Start your project

House design ideas for the Philippines: 14 ideas and why each one works

House design ideas for a Philippine home, each with a design concept image: deep eaves, lanais, lofts, breeze-block screens, raised floors, small CRs and more.

These are house design ideas that suit the Philippine climate and the way Filipino families live, each with a design concept image and a short note on why it works and when it does not. Every image is a design concept, generated to show the idea. None is a built house or the practice’s work. Each idea links to the guide that covers it in full.

1. Deep eaves and a lanai

The cheapest cooling in this climate is shade. A roof that reaches well past the walls keeps sun off the glass and rain off the walls, and a covered lanai gives the family a room outdoors that stays usable in the rain. Timber louvres over the upper windows do the same job higher up. The climate guide explains why.
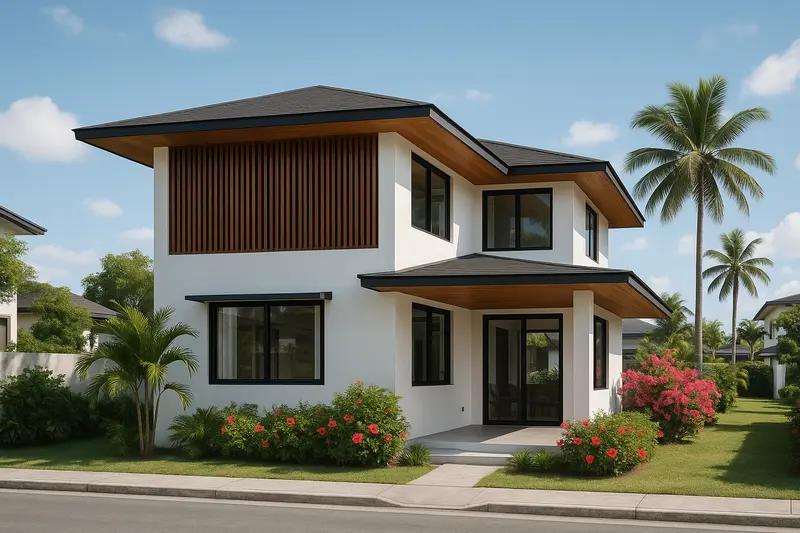
Design concept: a white two-storey house with wide roof overhangs, vertical timber louvres over the upper windows and a covered lanai, in a subdivision garden with palms and bougainvillea
Design conceptDeep eaves, timber louvres over the upper windows and a covered lanai: shade first. Generated image: it is not a photograph, a built house, or the practice's work.

2. One room for living, dining and kitchen

Walls cost money and block air. Putting living, dining and kitchen in one room makes a small floor area feel larger, lets a breeze cross the whole space, and keeps the cook part of the conversation. A separate dirty kitchen outside takes the frying and the smoke. The small house design guide covers the layout.
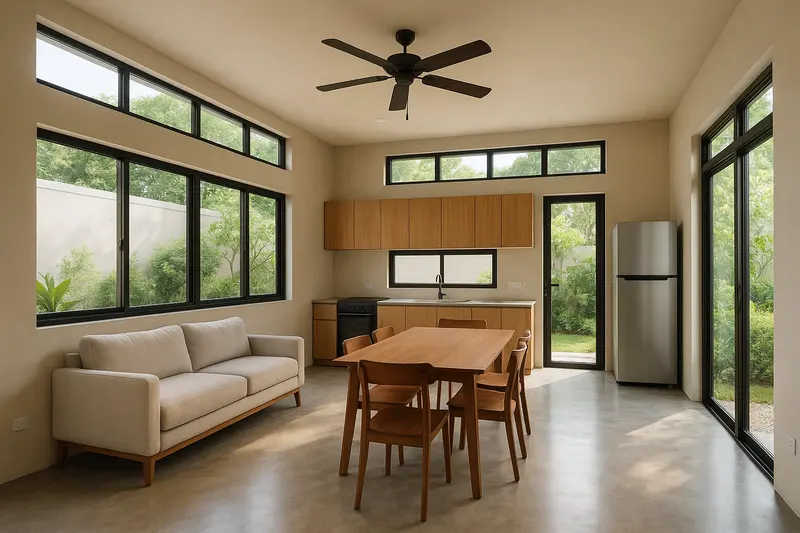
Design concept: one open room with a sofa, a timber dining table for six and a kitchen along the back wall, lit by high windows and a glass door to the garden
Design conceptLiving, dining and kitchen as one room, with high windows and a door to the garden. Generated image: it is not a photograph, a built house, or the practice's work.

3. A loft under a high roof

Where the roof is steep, the space under it can hold a loft for sleeping, storage or a home office, over part of a double-height living room. The high windows let hot air out at the top. Check the headroom and the stair first. The loft house design guide has the code minimums.
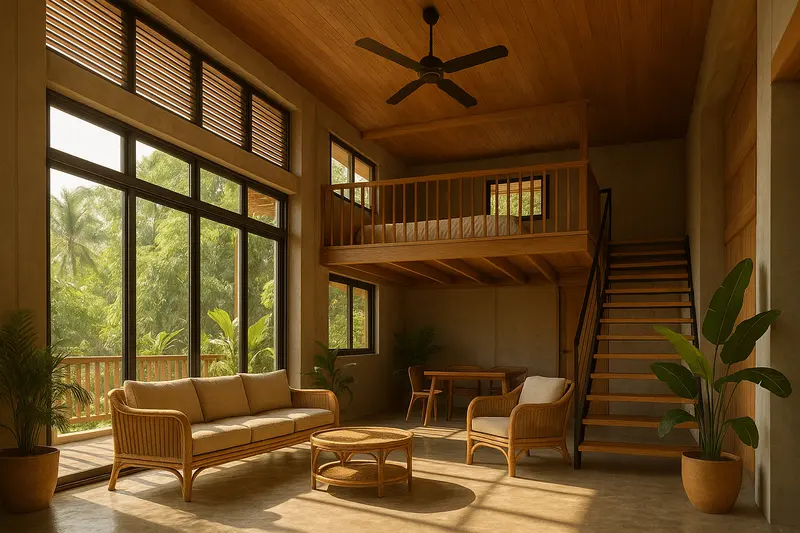
Design concept: a double-height living room with a timber loft over part of it, reached by a timber stair, with high louvred windows near the ceiling and rattan furniture below
Design conceptA timber loft over part of a double-height room, with high louvred windows to let the heat out. Generated image: it is not a photograph, a built house, or the practice's work.

4. A bungalow with a long porch

Everything on one level, under one long hip roof, with a lanai along the front. No stairs for grandparents or small children, and a roof simple enough to keep dry. It takes more lot than a two-storey house of the same floor area. The bungalow house design guide weighs it up.

Design concept: a one-storey house under a long hip roof with deep eaves, a covered lanai along the front and a carport at one end, on a lawn beside a large tree
Design conceptOne level under one long hip roof, with a covered lanai along the front. Generated image: it is not a photograph, a built house, or the practice's work.

5. Two storeys on a narrow lot

On a narrow subdivision lot, going up keeps a garden and a carport on the ground. Shade the upper balcony with screens, and put the bedrooms upstairs where the air moves more. The two-storey house guide covers the stair and the structure.
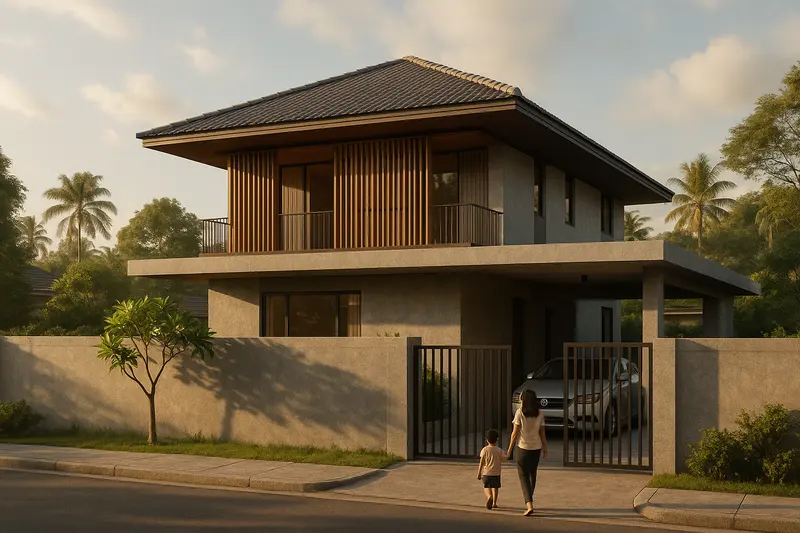
Design concept: a modern two-storey house with a hip roof, a shaded upper balcony behind timber screens, a carport and a steel gate, with a mother and child walking toward the gate
Design conceptTwo storeys on a subdivision lot, with the upper balcony shaded behind timber screens. Generated image: it is not a photograph, a built house, or the practice's work.

6. A breeze-block screen

Decorative concrete blocks (breeze blocks) let air and light through while screening a stair, a laundry or a window from the street. They work as a privacy wall that still breathes. On the street front they need to be paired with a solid wall wherever security matters.
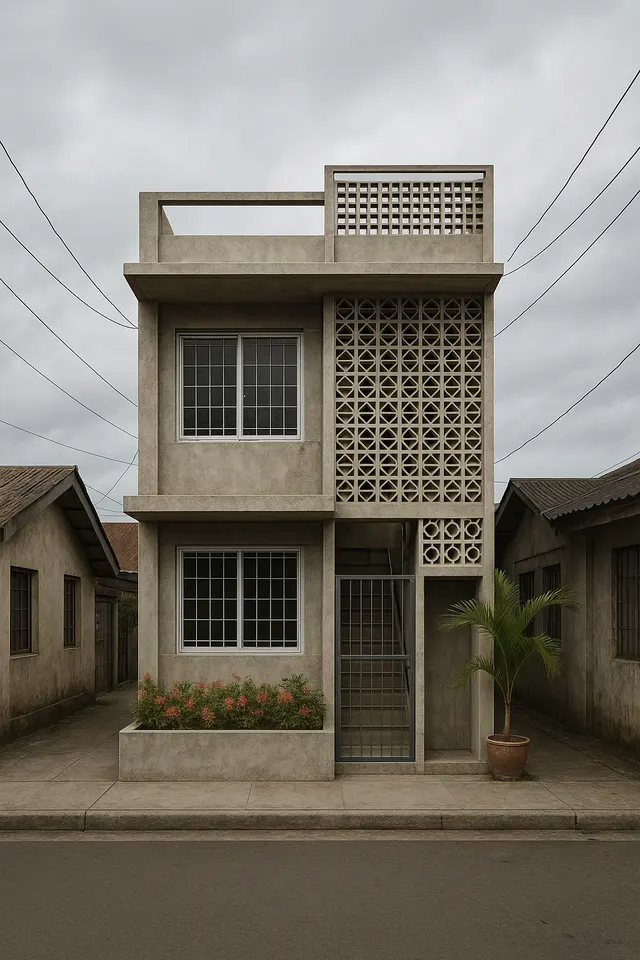
Design concept: the street front of a narrow two-storey concrete house with a wall of decorative breeze blocks screening the stair, grilled windows, concrete sunshades and a roof deck parapet
Design conceptA breeze-block wall screening the stair on a narrow street front: privacy that still lets air through. Generated image: it is not a photograph, a built house, or the practice's work.

7. A floor raised on posts

Lifting the living floor above the ground, the way the bahay kubo does, keeps the rooms above a flood and lets air move underneath. The space below becomes a carport, a laundry or a shaded outdoor room. The modern bahay kubo guide has more ideas on these lines, and the elevated house guide covers the flood question.
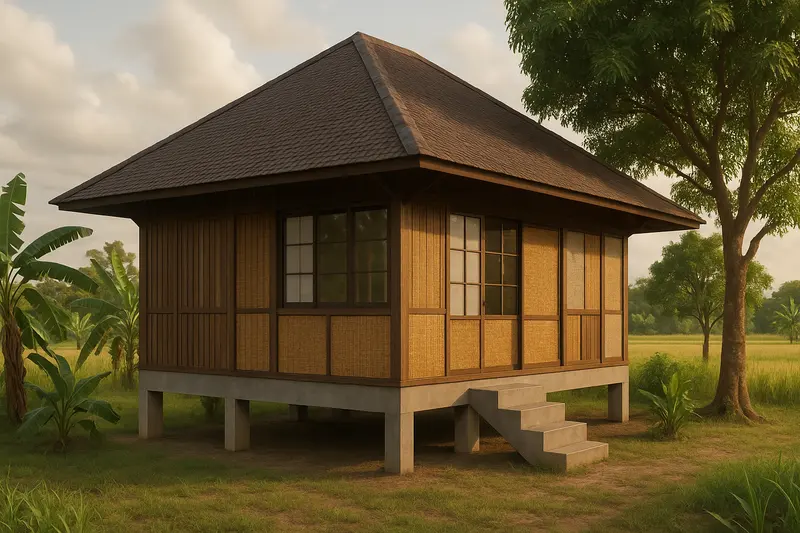
Design concept: a single-storey house raised on concrete posts, with a steep hip roof, deep eaves and walls of vertical timber slats and woven bamboo panels, beside banana plants and rice fields
Design conceptThe living floor lifted on concrete posts, with a steep roof and walls that let air through. Generated image: it is not a photograph, a built house, or the practice's work.

8. Stone below, timber above

The bahay na bato idea: a heavy masonry ground floor and a lighter upper floor with wide sliding windows. The heavy base takes the damp and the street, and the light upper floor catches the breeze. The bahay na bato guide shows what a house built today can take from it.

Design concept: a two-storey corner house with a whitewashed masonry ground floor and arched timber door, a dark timber upper floor overhanging it on brackets, a long row of sliding grid windows above turned balusters, and a tiled hip roof
Design conceptA masonry ground floor with a timber upper floor overhanging it, and sliding windows along its length. Generated image: it is not a photograph, a built house, or the practice's work.

9. Inside the upper floor: windows along the whole wall

Sliding windows along most of a wall, with ventilation panels below them, turn a room into a shaded porch when they are open. Capiz or frosted panels keep the light soft when they are closed.
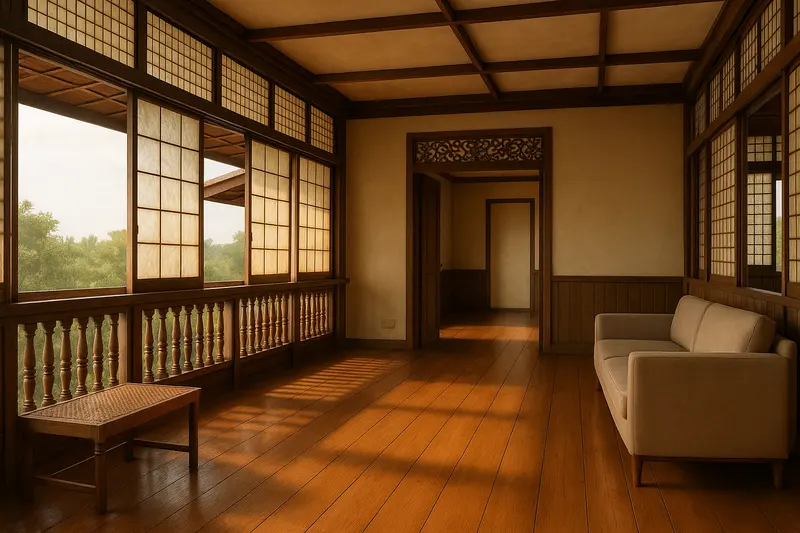
Design concept: an upper-floor living room with wide timber floorboards, sliding translucent grid windows along two walls, turned wooden balusters below the windows, carved fretwork over a doorway, a woven bench and a sofa
Design conceptAn upper room with sliding windows along two walls and ventilation panels below them. Generated image: it is not a photograph, a built house, or the practice's work.

10. A rest house on family land

A small single-storey house on a raised base, with a deep roof and a lanai, for weekends and holidays on a family lot in the province. Simple to build and maintain, and easy to close up when nobody is there. The rest house design guide covers the water, power and security questions.
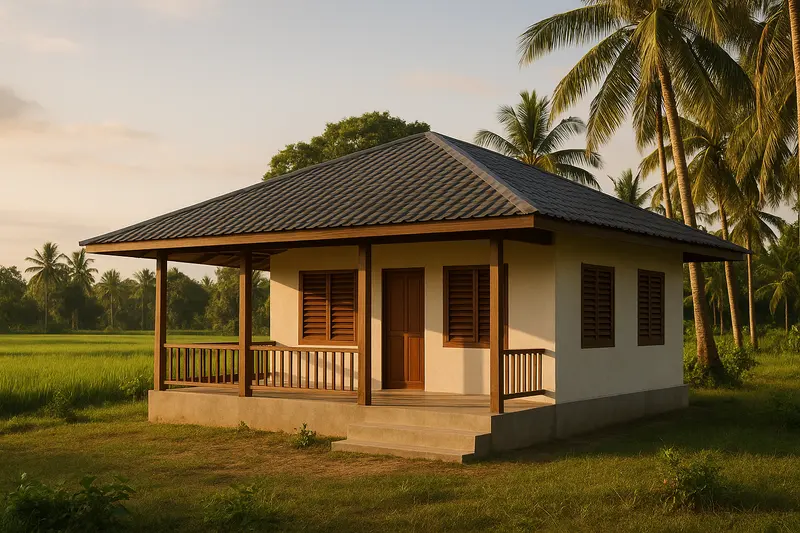
Design concept: a small white single-storey house with a dark hip roof, deep eaves and a timber-railed lanai along the front, on a raised concrete base among coconut trees beside rice fields
Design conceptA small rest house on a raised base, with deep eaves and a lanai, beside the fields. Generated image: it is not a photograph, a built house, or the practice's work.

11. Container or prefab

Shipping containers and prefabricated panels promise speed. They need a separate roof, insulation and shade to be comfortable here, and they still need a building permit. The container house guide and the prefab house guide say what to check.

Design concept: a single-storey home made from shipping containers painted off-white, raised on concrete piers, with louvred shutters, a sliding door onto a timber deck, and a separate metal roof on a steel frame above, among banana plants and coconut palms
Design conceptA container home under its own separate roof, raised on piers, with louvred shutters for shade. Generated image: it is not a photograph, a built house, or the practice's work.

12. A small CR that works

A small bathroom works when the toilet and sink sit near the door, the shower is at the far end behind a glass panel, and a high window lets the steam out. The small bathroom and CR guide has the code minimums.
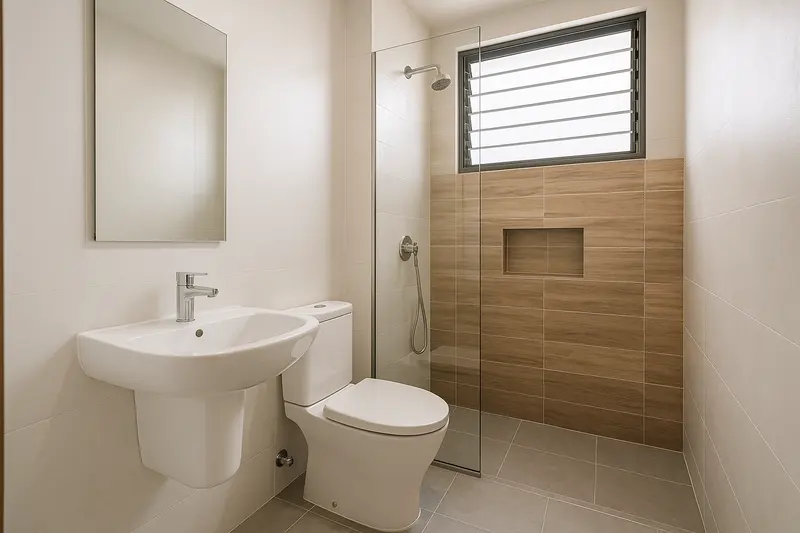
Design concept: a small tiled bathroom with a sink and toilet near the door, a fixed glass panel, and a shower beyond it under a high louvred window, with wood-look tiles and a niche in the shower wall
Design conceptA small CR with the toilet and sink near the door and the shower at the far end under a high window. Generated image: it is not a photograph, a built house, or the practice's work.

13. Build up later

A single-storey house designed to take a second floor later lets a family build what it can afford now. A lighter upper floor with its own outside stair keeps the rooms below as they are. The house extension design guide covers how to join new to old.
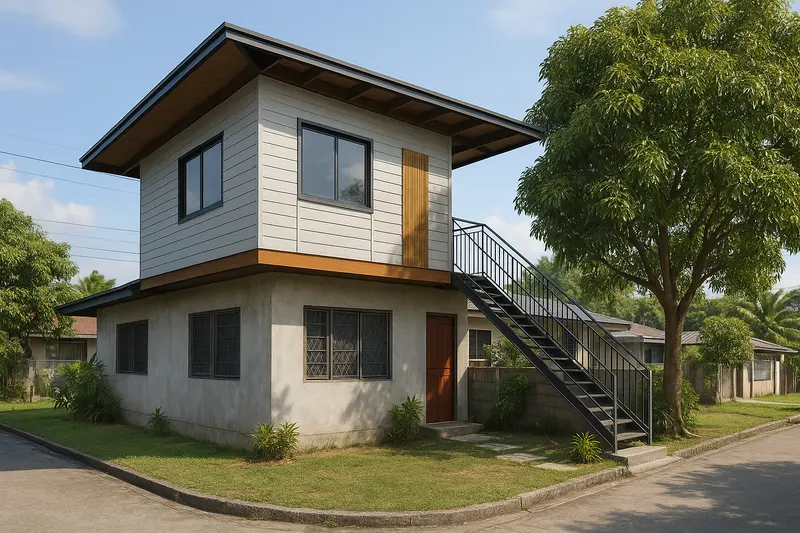
Design concept: a single-storey concrete house with a lighter clad second floor added above it, a new metal roof and an external steel stair at the side
Design conceptA lighter second floor added on a single-storey house, with its own stair outside. Generated image: it is not a photograph, a built house, or the practice's work.

14. A roof that collects rain and sun

A hip roof with good gutters can feed a rainwater tank, and its slopes can carry solar panels. Concrete sunshades over the windows and a pergola with vines cool the walls. The sustainable design guide covers each.
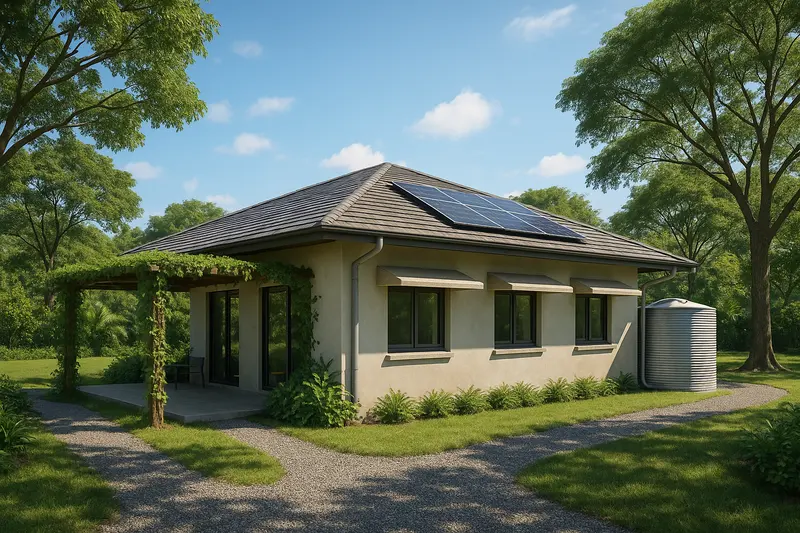
Design concept: a single-storey house with solar panels on a hip roof, a rainwater tank fed by the gutters, concrete sunshades over the windows and a vine-covered pergola, among shade trees
Design conceptSolar panels on the roof, a rainwater tank fed by the gutters, sunshades and a vine-covered pergola. Generated image: it is not a photograph, a built house, or the practice's work.
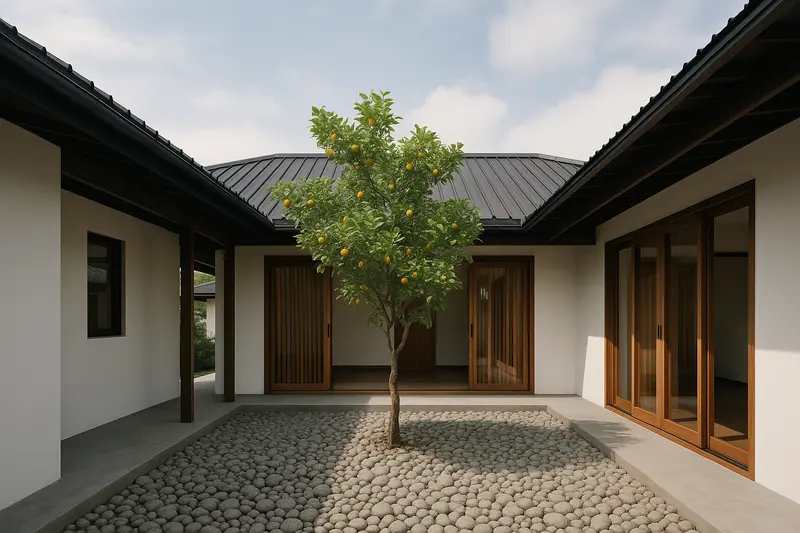
Design concept: a small open courtyard inside a single-storey house with white walls and dark metal roofs, a young citrus tree in a bed of grey pebbles, a covered walkway on one side under deep eaves, and timber-framed sliding doors opening onto it
Design conceptA courtyard in the middle of the house: light and air reach every room, and the family has an outdoor room nobody can see into. Generated image: it is not a photograph, a built house, or the practice's work.
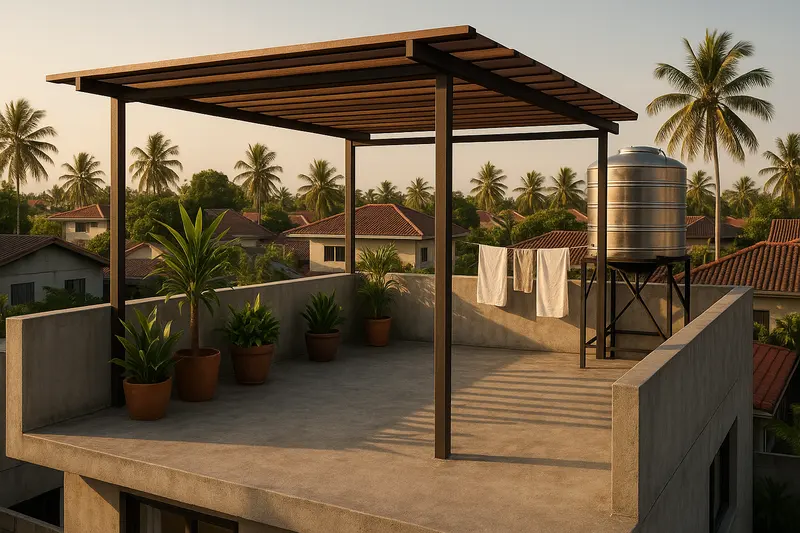
Design concept: a roof deck on a two-storey concrete house, with a steel and timber pergola, potted plants along a low parapet, towels drying on a line, and a steel water tank on a stand, over neighbouring tiled roofs and coconut palms in late afternoon light
Design conceptA roof deck: outdoor space on a lot with no garden, as long as it is shaded and drains well. Generated image: it is not a photograph, a built house, or the practice's work.

Picking the ideas that suit your lot

Most of these ideas depend on the lot: which way it faces, how wide it is, whether it floods and what the neighbours have built. The types of houses guide sorts the house forms, the simple house design guide shows how to keep a design simple, and the low budget simple house design guide covers spending less without building worse. Our custom house design service fits the ideas you like to your lot, your family and the building code.

More guides

Start your project

Tell us where the lot is, what you want on it and roughly when. Every project is quoted after a free consultation, so the first message costs nothing and commits you to nothing.

Ask a question

Ask a question

Tell us what you are thinking about and a person will explain what a project like it involves. For a quote, use the enquiry form.