Two-storey house design in the Philippines: planning both floors from the start
How to plan a two-storey house for a Philippine lot: when to go up, where the stair goes, stacking the structure, keeping the upper floor cool, and the permit.
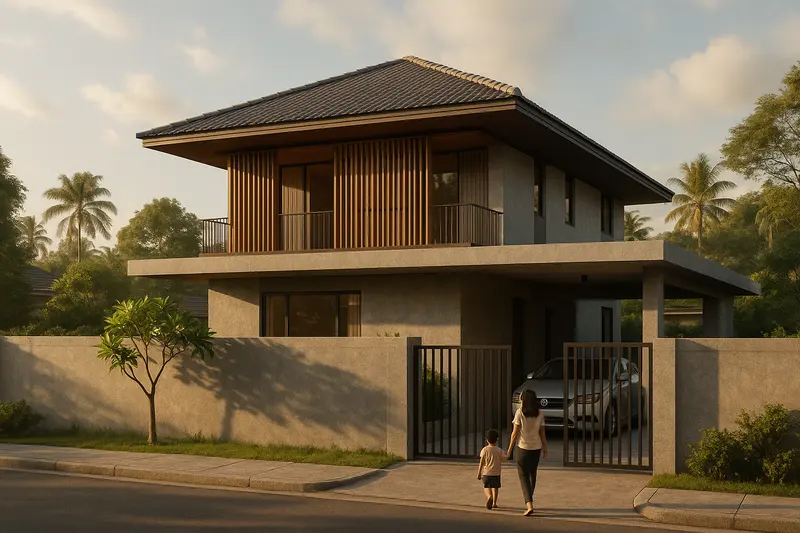
A two-storey house puts more rooms on the same piece of land. On a subdivision lot, where setbacks and parking take a large share of the ground, going up is often the only way to fit the bedrooms a family needs and still keep a garden.
It is also two houses that have to agree with each other. The upper floor sits on the lower one, shares its stair, its columns and its pipes, and lives right under the roof. The designs that work plan both floors together. How it compares with the other kinds of house is in the types of houses guide.
When going up makes sense
Once the setbacks and a parking space come off a small lot, a single storey may not hold the rooms you need. A second floor doubles the floor area on the same footprint, lifts the bedrooms away from the street, and leaves the ground free for living, cooking and the garden.
The trade is the stair. It takes space on both floors, and it matters more every year for anyone who finds stairs hard. If everyone should live on one level, a bungalow is the better plan; if only part of the house needs to go up, a loft may do. The small house guide walks through the choice.
The stair decides the plan
Where the stair goes decides how both floors work. Placed well, it arrives upstairs in a small landing that every bedroom opens off. Placed badly, it leaves a long corridor on the upper floor, or cuts the living room in two. The guide to stairs on a floor plan shows how to read the stair on both floor plans and count its risers.
- Put it near the middle of the plan so the upper landing stays short.
- Give it light. A window at the stair, or a space open to the floor above, lights both levels.
- Keep it comfortable. A stair with a sensible riser and tread is used every day; one that is too steep is a hazard. The stair dimensions checker tests a design against the code, and the National Building Code guide explains the two figures the code gives.
Stack what can be stacked
The upper floor rests on the lower one, so the structure and the services should line up between them.
- Columns and load-bearing walls continue from the ground floor to the upper floor, down to footings sized for both.
- Bathrooms stacked above bathrooms, or above the kitchen, keep the drain pipes short and straight.
- Plan the heavy loads. A water tank, a roof deck or a large balcony adds load that the structure is designed for from the start.
The structure of a two-storey house is designed by a civil engineer and shown on the structural sheets; the house plan guide shows what each sheet covers.
Keep the upper floor cool
The bedrooms upstairs sit directly under the roof, and in the afternoon that is the hottest place in the house. A two-storey house that is comfortable at night is designed for this.
- Insulate and ventilate the roof, so the roofing does not heat the ceilings of the bedrooms.
- Use the eaves and balconies as shade. A balcony shades the room below it; deep eaves shade the upper windows.
- Let air move vertically. A stair or an open space between floors, with openings high up, lets the hot air rise out of the house.
- Mind the west wall. Afternoon sun on an upper wall is the fastest way to a hot bedroom.
The guide to designing for the Filipino climate and the house roof design guide cover both in more depth.
Roof decks and balconies
A flat concrete roof deck gives a small lot an outdoor space, and it is common in towns where the ground is tight. It needs proper waterproofing, drainage and a guard at the edge, and it adds heat to the room beneath unless it is insulated or shaded. A balcony needs the same care with water and guards.
On the plans and at the permit
A second floor means structural plans, a stair on the architectural sheets, and more floor area counted against what the zoning allows. The building permit guide lists what the application needs, and the lot coverage calculator shows how much of the lot the house may cover.
If the second floor is going onto an existing house rather than a new one, start with the house extension guide: what the existing house can carry comes before any design.
Our custom house design service plans both floors, the stair and the structure together, around your lot.
More guides
- Why a 3D walkthrough is worth doingWhat a virtual walkthrough shows that a floor plan cannot, and why changing a wall in a model costs nothing while changing it on site costs a great deal.
- 50 sqm house design in the Philippines: what fits on the floor and on the lotHow big 50 sqm is (5 m by 10 m), what a 50 sqm house holds, a 50 sqm lot under the lot coverage and BP 220 rules, and when to build up on a 100 sqm lot.
- How architect fees work in the PhilippinesThe four ways architects in the Philippines charge, what each one suits, what moves the number, and which costs are the architect's fee and which are the build.