Renovation and expansion planning
Adding rooms, adding a floor, or reworking what is already there without starting again.
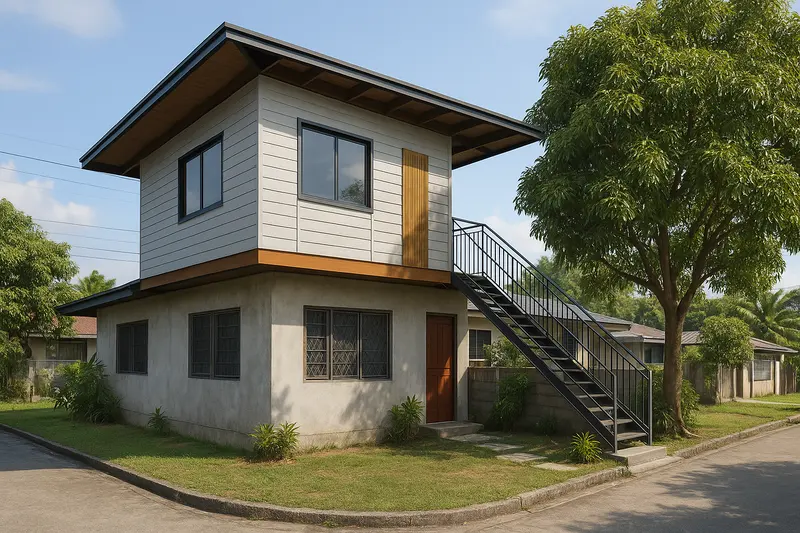
Breathe New Life Into Your Space
Whether you’re expanding your home, remodeling outdated areas, or repurposing rooms, Arktektura provides smart, compliant, and creative planning for renovations and extensions.
Add Space, Value, and Function
We ensure your home improvement dreams are backed by solid architectural planning that aligns with your lifestyle, budget, and local building codes.
What’s Included
Our Renovation & Expansion Planning service covers:
- Site visit and existing structure assessment
- Feasibility analysis of structural and design changes
- Concept plans for interior and exterior alterations
- Room additions (2nd floor, garage conversions, etc.)
- Integration with existing systems (plumbing, electrical, etc.)
- Cost-efficient suggestions for design and materials
Ideal For:
- Families growing out of their current space
- Homeowners upgrading old or damaged interiors
- Property flippers looking for layout improvements
- Clients merging multiple rooms or repurposing unused areas
- Adding new functions (home office, gym, lanai, etc.)
How Our Process Works
- Initial Consultation – We listen to your vision and needs
- On-Site Evaluation – We assess structural integrity and space potential
- Concept Development – Layouts, space use, and design directions
- Design Finalization – Get precise drawings for contractors and permits
- Permit Assistance (Optional) – We’ll help you file if needed
Areas We Serve
Our expansion planning services are offered in:
- Pampanga
- Bulacan
- Bataan
- Tarlac
- Olongapo
Ask us if you’re outside these areas, we may still assist.
Recent Post
- Custom House Design
- 3D Rendering & Virtual Walkthroughs
- Renovation & Expansion Planning
- As-Built Plans & Site Assessments
- Permit & Documentation Assistance
- Interior Space Planning
- Project Coordination & Contractor Liaison
- Sustainable Design Options
- Subdivision & Housing Development Planning
- Consultation for Future Home Buyers
Before you extend, the renovation permit guide covers when the work needs a permit, and the guide to house extension design covers joining new work to an existing house. If the change is a ramp, wider doors or an accessible bathroom, the BP 344 accessibility guide gives the sizes the Accessibility Law’s rules set. For families adding space upward, the loft house design guide and the two-storey house guide show what each asks of the house.
Ready to Transform Your Home?
From a small makeover to major home expansions, Arktektura plans it all. Book your renovation planning session today.
Related guides
- House extension design in the Philippines: building out or adding a floorHow to plan a house extension in the Philippines: building out or up, whether the house can take it, joining new to old, permits and living there meanwhile.
- Renovate or rebuild? How to decideHouse renovation in the Philippines or a rebuild: the structural, cost, permit and lifestyle tests that decide whether an existing home is worth keeping.
Start your project
Tell us where the lot is, what you want on it and roughly when. Every project is quoted after a free consultation, so the first message costs nothing and commits you to nothing.