House extension design in the Philippines: building out or adding a floor
How to plan a house extension in the Philippines: building out or up, whether the house can take it, joining new to old, permits and living there meanwhile.
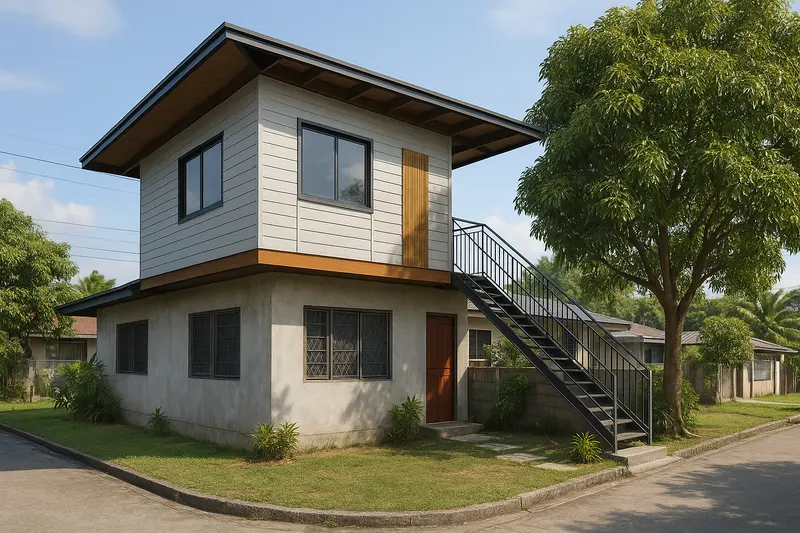
The family has outgrown the house. A parent is moving in, a second child is on the way, or the front room has become a shop and the family needs its living room back. Selling and moving means a new lot, a new neighbourhood and a new school run, so most families look first at the house they already own.
Extending is often the right answer, provided the house was checked before anyone started drawing.
Out or up
There are two directions, and the lot usually chooses between them.
Building out adds rooms beside or behind the house. It keeps everything on one level and leaves the existing roof alone, but it uses ground. On a subdivision lot, the setbacks and the limit on how much of the lot may be covered often leave little or none to spare, and the space that is left is frequently the carport or the only open yard.
Building up adds a second floor. It takes no extra ground, which is why it is the more common extension on smaller lots, but everything new rests on a structure that was built to carry one storey. Whether it can carry two is the first question, and nothing else is worth drawing until it has been answered. If both floors are still to be planned together, the two-storey house guide covers that.
Common kinds of extension
Most extensions on Philippine houses are one of six. Each asks something different of the house and the lot.
A rear extension
A kitchen, dirty kitchen or laundry pushed into the back yard. It is the most common ground-floor extension because the back of the lot is often the only open ground left. Check the rear setback first, and remember that the back yard may be where the septic tank sits and where the rooms behind it get their light.
A side extension
A room built into the side yard, usually a bedroom or a wider living area. Side yards on subdivision lots are narrow, and the side setback or a firewall rule often decides whether anything can go there at all. Where the easement rules and the setbacks leave a strip too thin for a room, a side extension is rarely worth the trouble.
A wrap-around extension
A rear and a side extension joined in an L. It gives the most new floor area on one level, and it has the longest roof junction, so it needs the most careful flashing and drainage detail.
A room over the carport
A bedroom built on top of the carport, a halfway step to a full second floor. The carport’s posts and roof were rarely designed to carry a room, so this usually means new columns and footings, and the stair has to land somewhere inside the house.
A full second floor
A whole new storey over the existing house. It takes no ground, which is why it is the usual choice on small lots, and it asks the most of the structure underneath. The section on adding a second floor below covers it.
An enclosed lanai or porch
Walls and windows added under an existing roof to turn a porch into a room. It looks like the smallest job, but the porch slab and roof were built for an outdoor space: check whether the floor drains outward, whether the roof was built to hold a ceiling, and how the room will be ventilated once it is enclosed.
A ground-floor bedroom for a parent who cannot manage stairs can be any of the first three, and is worth planning with a wider door and a bathroom on the same level.
Can the house take it?
This is where most extension plans succeed or fail, long before any design.
- What is actually there. The original drawings, if anyone still has them, rarely match the house as it stands. An as-built plan records the real walls, columns and beams so the extension is designed onto the building that exists.
- The footings and columns. They were sized for the load they were given. A second floor adds its own weight plus everything people put in it, and a structural engineer has to confirm the foundations and columns will carry it.
- The condition of the concrete and steel. Cracks, rust stains and spalling concrete say a great deal about what is happening inside a column.
- The ground underneath. Soft or filled ground that has been fine under one storey may settle under two.
Plenty of Philippine houses have steel bars left sticking out of the roof deck, kept for a second floor someday. After years in the rain those bars may have rusted past use, so “ready for a second floor” is something to test before anyone relies on it.
Adding a second floor
When the existing structure is sound but was never meant for a full concrete storey on top, a lighter second floor is often the way through. A steel frame carrying a steel deck, or a timber floor on steel beams, weighs far less than a concrete slab, so it asks less of footings that were designed for one level.
How thick the new floor slab or deck needs to be is set by the structural engineer from the span and the load. It is a calculation for this house, and copying the thickness from a neighbour’s extension is how floors end up bouncing or cracking.
The stair needs planning early. It takes space on both floors, and where it lands downstairs decides which room gives up floor area to it. The stair dimensions checker shows how many steps the height needs and how long the stair runs. A second storey also has its own minimum ceiling height, which the room size checker works out for you.
Building out: where new meets old
An extension beside the house lives or dies at the joint.
- The roof junction is where extensions leak. Joining a new roof to an old one needs a proper flashing detail and enough fall for the rain. Detail it on the drawings, because a junction worked out on site is the one that lets the water in.
- Floor levels should match, or differ by a deliberate step. A few centimetres of accidental difference is a trip hazard for the life of the house.
- Light and air for the existing rooms. An extension built against a window takes that room’s daylight and its breeze. Plan where the old rooms will breathe from before the new walls go up.
- Drainage. Rainwater that used to fall on open ground now falls on a roof, and it needs a planned route off the lot, away from the neighbour’s.
Permits and paperwork
An extension needs a building permit like any new construction, and the building office reviews the new work against the house it joins. That means drawings of the existing house as well as the addition, signed and sealed by the professionals whose licences cover them. The building permit guide explains the rest of the folder, including how long a permit stays valid once it is issued.
Living in the house while it is built
Most families stay in the house during an extension, and that is possible with some planning. Building out is usually easier to live beside than building up, because the roof over the existing rooms stays in place for most of the work. Adding a second floor means the old roof comes off at some point, which is best timed away from the rainy months and planned so the house underneath is never left open overnight.
Dust, noise and the safety of children around an open site are worth settling with the contractor in writing before work starts.
Where this practice fits
Arktektura plans extensions across Pampanga, Bulacan, Tarlac, Bataan and Olongapo, starting with what the house can take and ending with a set the building office will accept. The renovation and expansion planning service covers the design, the as-built plans and site assessments service covers measuring and checking the existing house, and renovate or rebuild helps if the checks suggest starting again is the better option.
More guides
- Why a 3D walkthrough is worth doingWhat a virtual walkthrough shows that a floor plan cannot, and why changing a wall in a model costs nothing while changing it on site costs a great deal.
- 50 sqm house design in the Philippines: what fits on the floor and on the lotHow big 50 sqm is (5 m by 10 m), what a 50 sqm house holds, a 50 sqm lot under the lot coverage and BP 220 rules, and when to build up on a 100 sqm lot.
- How architect fees work in the PhilippinesThe four ways architects in the Philippines charge, what each one suits, what moves the number, and which costs are the architect's fee and which are the build.