Loft house design in the Philippines: making a loft work in the heat
How to plan a loft-type house for a Philippine lot: headroom above and below, keeping the loft cool, the stair, the edge, the structure and the permit.
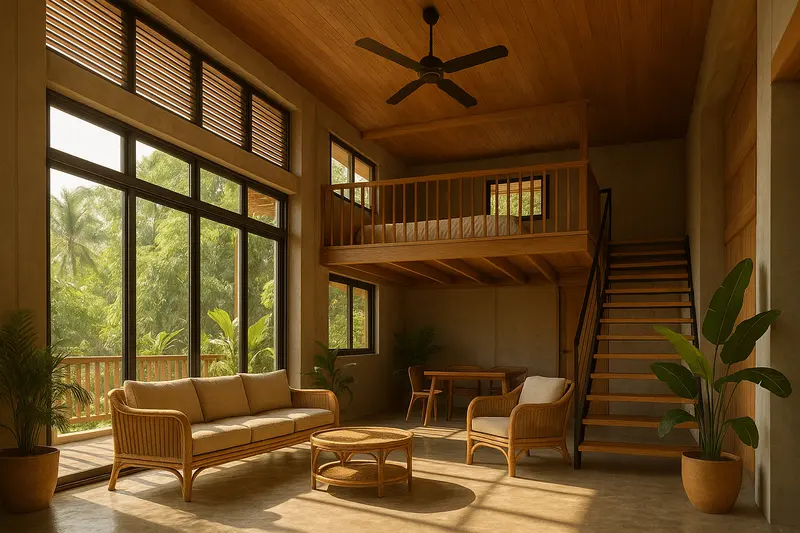
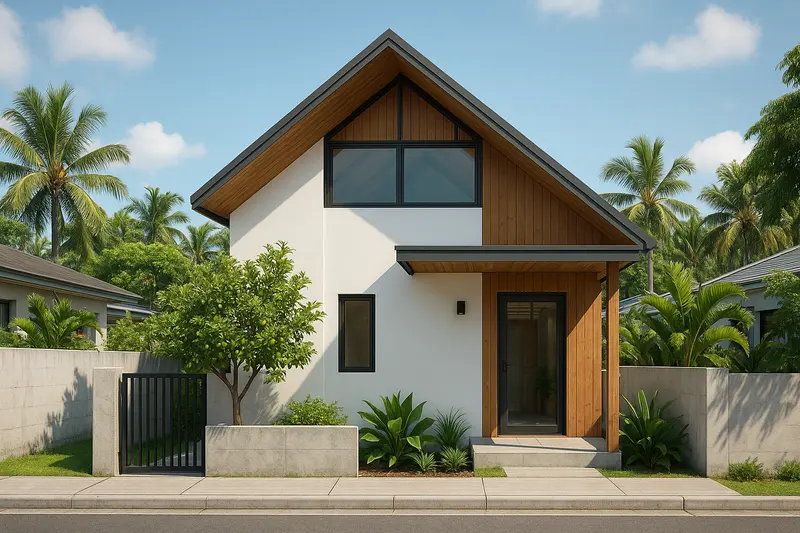
A loft-type house has a partial upper floor that looks down into the room below, under a roof tall enough to hold it. On a small lot it is a way to get a bedroom, a study or storage without building a full second storey, and the tall room it leaves behind feels far bigger than its floor area.
It is also the part of a house most likely to be too hot, too low or too steep to use. Each of those is settled on paper, before the roof goes up.
Headroom is the first decision
A loft needs usable height twice: on the loft itself, and in the room underneath it. Put a loft into a roof that is not tall enough and you get a space you can only crawl into, over a living room that feels like a basement.
That makes the roof and the loft one design. A steeper roof, or a single-slope shed roof rising to the high side, buys the height; a low-pitched roof over a loft almost never does. The house roof design guide covers the roof shapes and pitches, and the National Building Code guide sets out the ceiling heights the code asks of habitable rooms.
In an economic or socialized housing project, the BP 220 rules add a specific limit: a mezzanine needs at least 1.80 m of clear height above and below it, and may not cover more than half the floor beneath. The BP 220 guide gives the section and page.
Keep the loft cool
Hot air rises, and a loft sits exactly where it collects, right under a roof that has been in the sun all day. A loft that is not designed for the heat becomes a room nobody sleeps in.
- Let the heat out at the top. Vents, louvres or operable windows at the highest point of the room give the rising air somewhere to go. Paired with openings low down on the shaded side, the whole room draws air through it.
- Insulate the roof. Insulation and a ventilated gap under the roofing keep the underside of the roof from radiating heat onto the loft.
- Shade the high windows. A clerestory brings in light, and on the west side it also brings in the afternoon sun unless an overhang stops it.
- Leave the loft open to the room. A loft closed in with walls loses the air movement that makes it bearable.
The guide to designing for the Filipino climate goes further into airflow and shade.
The stair and the edge
The stair to a loft is often squeezed in last, and it shows: too steep, too narrow, or landing where the headroom runs out. Plan it with the loft, so the top step arrives where there is full height to stand. The stair dimensions checker tests a riser and tread against the code, and the guide to stairs on a floor plan shows the compact stair shapes and how each is drawn.
The open edge of the loft needs a guard at a safe height, strong enough to lean on, with gaps a child cannot slip through. It is easy to leave out of a budget and it should never be left out of a design.
Structure: a loft is a floor
A loft carries people, furniture and storage, so it is a floor in every structural sense. Its beams or joists, and the walls or columns they rest on, are sized for that load. Timber, steel and concrete all work; the choice changes the depth of the floor, and so the headroom beneath it.
Adding a loft to an existing house is a structural change to that house. It starts with knowing what is there, which is what as-built plans record, and it is a renovation that usually needs a permit, as the renovation permit guide explains.
A loft is floor area on the plans
A loft adds floor area, and it is drawn on the architectural and structural sheets like any other floor. Leaving it off the plans to keep the numbers down catches up with you at the building permit, at occupancy, or when the house is sold. The building permit guide lists what the application needs.
When a loft is the wrong answer
A loft suits a small household, a work space, a guest room or storage. It suits an elderly parent or a young child badly, because of the stair. If the family needs more than one real bedroom upstairs, a full two-storey house is usually the better plan, and if everyone should live on one level, a bungalow is.
Our custom house design service works through these choices against your lot and your household before anything is drawn.
More guides
- Why a 3D walkthrough is worth doingWhat a virtual walkthrough shows that a floor plan cannot, and why changing a wall in a model costs nothing while changing it on site costs a great deal.
- 50 sqm house design in the Philippines: what fits on the floor and on the lotHow big 50 sqm is (5 m by 10 m), what a 50 sqm house holds, a 50 sqm lot under the lot coverage and BP 220 rules, and when to build up on a 100 sqm lot.
- How architect fees work in the PhilippinesThe four ways architects in the Philippines charge, what each one suits, what moves the number, and which costs are the architect's fee and which are the build.