Bungalow house design in the Philippines: planning a one-storey home
How to plan a bungalow for a Philippine lot: when one storey fits, the big roof, keeping it cool, floods, access for everyone, and building up later.

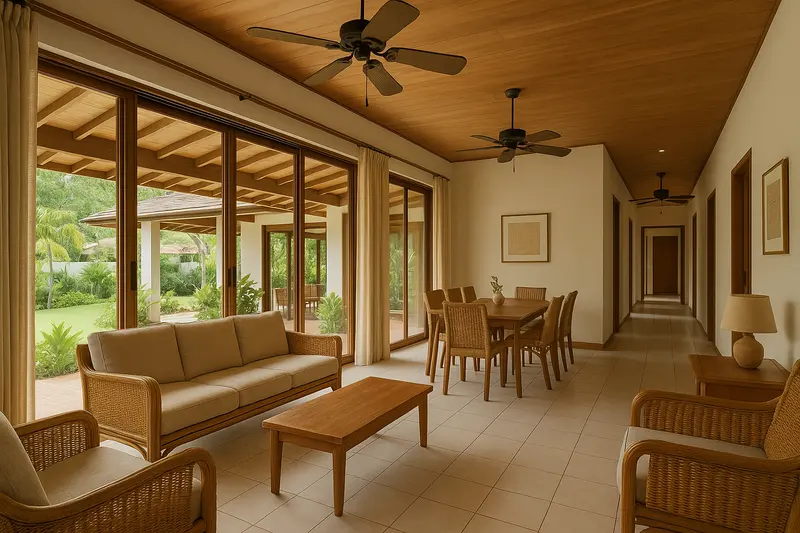
In the Philippines a bungalow means a house on one level. No stair, every room on the ground, and a garden that is never more than a door away. For many families, especially those with young children or parents who find stairs hard, it is the house they actually want.
A bungalow asks more of the lot than a two-storey house does, and more of the roof. Those two facts shape the whole design.
When one storey fits the lot
A bungalow spreads the whole house across the ground, so it needs more land for the same number of rooms. Setbacks come off every side first, then the carport, then any garden you want to keep, and what remains has to hold the house.
On a wide lot that is easy. On a narrow subdivision lot it often is not, which is why the question of one storey or two usually settles itself once the lot is measured. The lot coverage calculator shows how much of a lot the building code lets a house cover, and the small house guide walks through the choice between one storey and two.
A big roof, designed on purpose
A bungalow has as much roof as it has floor, and all of it sits directly over the rooms. That roof decides how hot the house is and how it rides out a typhoon.
- Deep eaves keep the sun and the rain off the walls and windows on every side.
- A hip roof, sloping down on all four sides, has no tall gable end for the wind to push against, and it shades all four walls.
- Insulation and a ventilated roof space stop the roofing from heating the ceilings below.
- Enough ceiling height leaves room for the hot air to rise above head height.
The house roof design guide covers shapes, pitch and fixing the roof down.
Planning the rooms on one level
Without a stair to separate them, a bungalow’s rooms need another way to find quiet. The plans that work best group them: the living, dining and kitchen together on one side, the bedrooms together on the other, with the bathrooms between or beside them.
- Open the living areas to a lanai. A covered outdoor room along the garden side extends the house and shades the walls behind it.
- Give every room two sides of air. A long, narrow bungalow ventilates far better than a deep square one, because most rooms can have windows on opposite walls.
- Keep the dirty kitchen outside, so the heat and smoke of heavy cooking stay out of the house.
- Keep the corridor short. In a long plan, a hallway can quietly take a large share of the floor.
Easy to move around, for everyone
A house on one level is already most of the way to being usable by someone in a wheelchair or on a walker. The rest is detail: a level entrance, wide doors, a bathroom with room to turn. The BP 344 accessibility guide sets out the published dimensions, and they cost very little when they are drawn from the start.
Flood-prone lots
A bungalow has nowhere to retreat to when water comes in. On a lot that floods, the floor is raised above the flood level, the way the bahay kubo always was, and the electrical outlets and the septic tank are placed with the water in mind. The septic tank guide covers where a tank may go. A house lifted clear of the water is covered in the elevated house design guide.
Building up later
Many families build a bungalow now and plan a second floor for later. That works well if the house is designed for it from the start: footings, columns and slab sized for the future load, and a place for the stair set aside. A bungalow that was never designed to carry a second floor is a much bigger job to extend, as the house extension guide explains.
Our custom house design service plans the house around your lot and your family, including the floor you may add in ten years.
More guides
- Why a 3D walkthrough is worth doingWhat a virtual walkthrough shows that a floor plan cannot, and why changing a wall in a model costs nothing while changing it on site costs a great deal.
- 50 sqm house design in the Philippines: what fits on the floor and on the lotHow big 50 sqm is (5 m by 10 m), what a 50 sqm house holds, a 50 sqm lot under the lot coverage and BP 220 rules, and when to build up on a 100 sqm lot.
- How architect fees work in the PhilippinesThe four ways architects in the Philippines charge, what each one suits, what moves the number, and which costs are the architect's fee and which are the build.