Small house design in the Philippines: what makes a small house work
How to design a small house for a Philippine lot: setbacks, one storey or two, a plan with no wasted corridor, keeping cool, and why stock plans rarely fit.
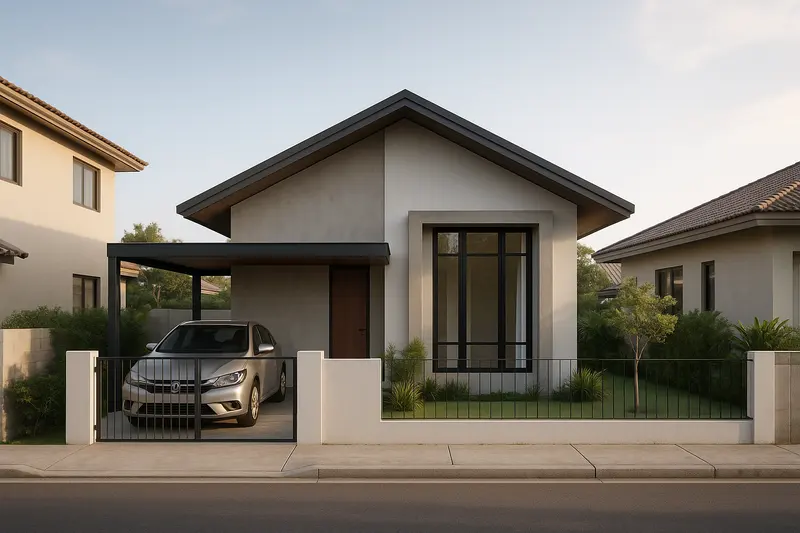
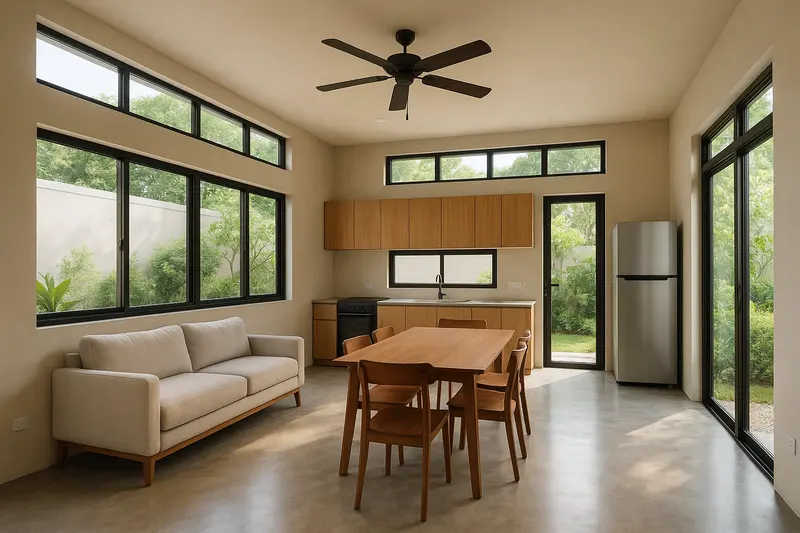
Most families who ask for a small house are not asking for less. They have a subdivision lot, a household that may grow, and a budget with a firm ceiling, and they want a home that still feels generous on moving day and the year a second child arrives.
Cramped is a design problem, and most of it can be designed out.
Start with what the lot allows
A lot is smaller than it looks on the title. Every zone requires the house to stand back from some or all of the boundaries, and on a small lot those setbacks take a large share of the land before a single room is drawn. What fits on a 50 m² lot is worked through in the 50 sqm house design guide.
That is why the lot comes first. Depending on the zoning and the subdivision’s own rules, a house may be allowed to sit against one boundary behind a firewall, which frees a usable strip along the other side. It changes the whole plan, so confirm it before design starts. The lot coverage calculator shows how much of a lot the building code lets a house cover, and the guide to choosing a lot covers what to check before you buy.
One storey or two
On a small lot the question often settles itself. Once the setbacks and a parking space are taken off, a single storey may not hold the rooms you need, and going up is how you keep a garden, a carport, or both.
A bungalow still has real advantages. Everything is on one level, which matters with small children or ageing parents, no stair takes floor space on two levels, and the structure is simpler. A two-storey house gives you more rooms on the same footprint and lifts the bedrooms away from the street, but the upper floor sits right under the roof and gets hot unless it is designed to stay cool. The bungalow guide and the two-storey house guide take each one further.
There is a middle path worth asking about: a single storey built to take a second floor later. The columns, footings and slab are sized for the future load from the start, and the stair position is planned even if the stair is not built yet. Adding a floor to a house that was never designed for one is a far bigger job.
A plan with no wasted floor
In a small house, a corridor is floor area you pay for and cannot use. The plans that work best let rooms open off a shared living space, so the space that would have been a hallway becomes part of a room. The tiny house design guide takes this to the smallest rooms the code allows, and the container house guide shows why a shipping container’s ceiling height is the hard part.
- Living, dining and kitchen together. One larger room feels bigger than three small ones, and the air moves through it.
- The dirty kitchen outside. Heavy cooking, smoke and heat stay out of the house, and the kitchen inside can stay small and clean.
- Bathrooms stacked or back to back. The pipes run shorter, and there are fewer places for a leak to hide.
- Storage built into the walls, under the stair and above the doors, so furniture does not have to eat the room.
- Doors that do not collide. A door swinging into another door, or into the bed, is the most common small-house mistake and the easiest one to fix on paper. A sliding door needs no swing at all.
Each room still has a floor below which the code will not go, however tight the plan. The room size checker tests a room against those minimums.
Keeping a small house cool
A small house can heat up quickly, because there is less air to take up the heat and less distance between the hot roof and the people under it. What helps is the same as in any Philippine house, only more so: ceilings high enough for warm air to rise away from you, windows on opposite walls so a breeze can cross the house, deep roof overhangs to shade the walls, and vents in the roof space so the heat collecting under the roof can escape. The climate guide goes into each of these.
Simple shapes build better
A rectangular footprint under a simple roof is quicker to build, easier to get right and less likely to leak. Every extra corner in a plan means more wall, more foundation and more formwork, and every valley in a roof is a place for water to gather. A small house rarely needs either to look good. Proportion, the placing of the windows and one or two well-chosen materials do more for its face than a complicated outline ever will.
Why a plan from the internet rarely fits
Free plans are drawn for a lot somebody else owns, facing a direction yours may not, under setbacks that may not apply to you. Making one fit usually means redrawing most of it. It still has to become a full signed and sealed set before the building office will look at it, which the building permit guide explains.
They are useful all the same. Bring the ones you like to the first meeting: they say more about what you want than any description does.
Where this practice fits
Arktektura designs houses from the lot up for families across Pampanga, Bulacan, Tarlac, Bataan and Olongapo, small houses on subdivision lots included. The simple house design guide covers keeping the plan and roof simple, and the low budget simple house design guide covers where to save. The custom house design service covers the work from the first sketch to a permit-ready set, and how architect fees work explains how design is charged.
More guides
- Why a 3D walkthrough is worth doingWhat a virtual walkthrough shows that a floor plan cannot, and why changing a wall in a model costs nothing while changing it on site costs a great deal.
- 50 sqm house design in the Philippines: what fits on the floor and on the lotHow big 50 sqm is (5 m by 10 m), what a 50 sqm house holds, a 50 sqm lot under the lot coverage and BP 220 rules, and when to build up on a 100 sqm lot.
- How architect fees work in the PhilippinesThe four ways architects in the Philippines charge, what each one suits, what moves the number, and which costs are the architect's fee and which are the build.