Tiny house design in the Philippines: the smallest rooms the code allows, and the permit
Whether a tiny house in the Philippines needs a building permit, the smallest rooms and ceilings the building code allows, and how to plan one that stays cool.
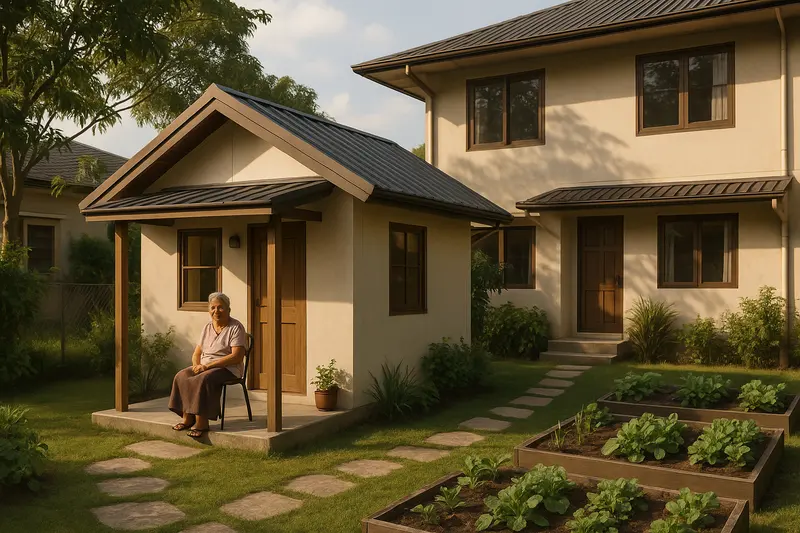
A tiny house is a whole home in a very small floor area, often under 30 m², sometimes a single room with a loft. In the Philippines people build them as a first home on a small lot, a rest house on family land, or a unit for a parent beside the main house. The building code has no category for them, so a tiny house meets the same rules as any other house, and those rules are what decide how small it can go. Our custom house design service designs small houses to those rules and to the lot.
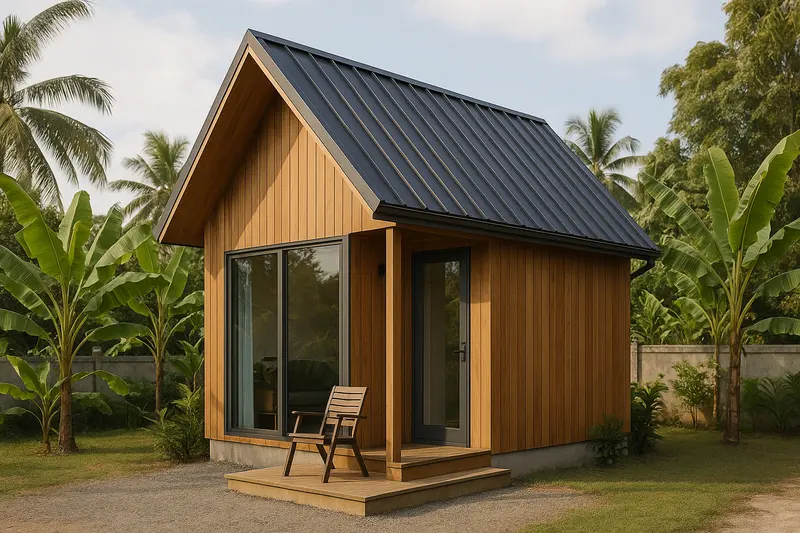
Do I need a building permit for a tiny house?
In almost every case, yes. The National Building Code (PD 1096), Section 301, says no one may erect, construct, alter, repair, move, convert or demolish a building without first obtaining a building permit from the Building Official. The decree applies to public and private buildings alike, and its only exception is for traditional indigenous family dwellings (Section 103(a)). It sets no minimum size below which a house needs no permit.
A tiny house on a trailer or a prefabricated unit raises questions the decree does not answer directly, such as when a unit on wheels becomes a building. The container house guide and the prefab house guide cover those two kinds of small house. Ask your building official before you buy or build one. The building permit requirements guide lists what the office asks for, and our permit and documentation assistance service prepares and files it.
The smallest rooms the code allows
Section 806 sets the smallest rooms a plan may have, and Section 805 the lowest ceilings:
| Room | Smallest floor area | Narrowest side | Lowest ceiling |
|---|---|---|---|
| A room people live in: bedroom, living room | 6.00 m² | 2.00 m | 2.70 m with natural ventilation; 2.40 m with artificial ventilation that meets Section 811 |
| Kitchen | 3.00 m² | 1.50 m | |
| Bath and toilet | 1.20 m² | 0.90 m |
Section 805’s ceiling heights are written for habitable rooms, and the decree does not define one, so whether a kitchen or a bath needs them is the building official’s reading. Section 708 also asks every dwelling for at least one sanitary toilet, and an entrance plus another way out.
Air for the people sleeping in it
The rule tiny houses run into is not floor area. Section 807 asks for 14.00 m³ of air for each person in a habitable room. A bedroom at the smallest size, 6.00 m² with a 2.70 m ceiling, holds 16.2 m³: enough for one person, not two. For two people sharing a room with a 2.70 m ceiling, the floor needs to be about 10.4 m², or the ceiling higher.
That is why a tall ceiling does so much in a tiny house. It adds air without adding floor, and it leaves room overhead for storage or a loft. The room size checker works out area, ceiling and air space for any room and any number of people.
Windows
Section 808 asks rooms without artificial ventilation for window openings of at least a tenth of the floor area. In a tiny house the windows do more than meet that figure: placed on opposite walls, they move air through the whole house, which a small home in the Philippine heat needs more than a large one. The climate guide covers cross-ventilation and shading.
Lofts and stairs
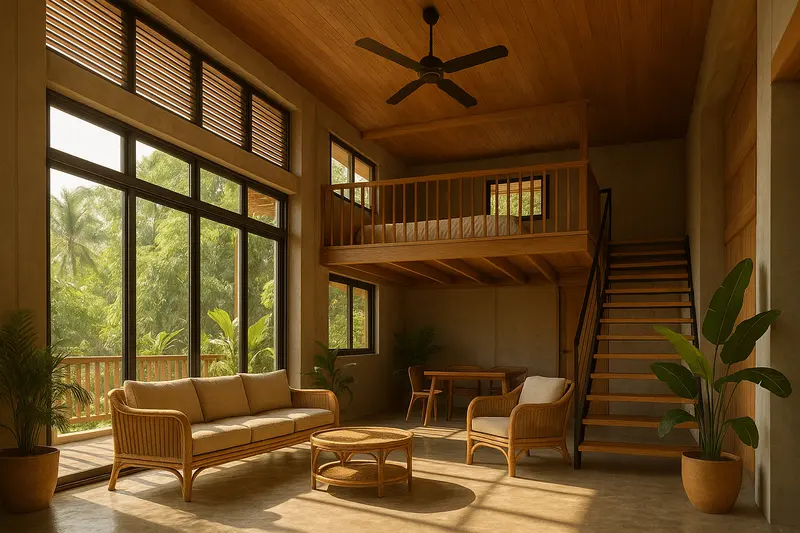
A sleeping loft is the usual way a tiny house finds a second room. Two things to plan from the start:
- The loft is under the roof, which is the hottest place in the house. A tall, well-ventilated roof and insulation under the sheets matter more here than anywhere. The loft house design guide covers lofts in detail.
- The way up. The code’s stair figures (a rise of 200 mm, a clear width of 750 mm for a house, 2.00 m of headroom) take floor, and a tiny house has little to spare. Plan the stair with the rooms, not after them. The stair dimensions checker tests a design.
The lot it sits on
A tiny house still sits on a lot under Section 708(a): it may cover up to 80 percent on an inside lot and 90 percent on a corner lot, and stands at least 2 m from the property line, subject to the Civil Code. In a socialized or economic housing project under BP 220, the 2008 rules set the smallest floor area of a single-family dwelling at 18 m² for socialized and 22 m² for economic housing; the BP 220 guide has every figure. A tiny house built as a second unit on family land shares the lot with the first, and both count toward the coverage. The lot coverage calculator does the sum.
The toilet needs somewhere for its waste to go, which on most lots outside a sewer area means a septic tank. The septic tank guide covers where it may go.
Making a small floor feel bigger
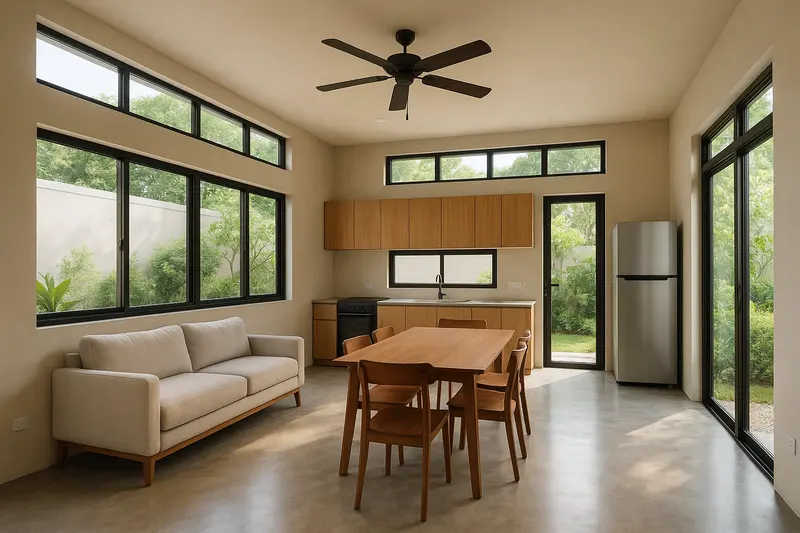
- One room that does several jobs beats several small rooms joined by a corridor.
- Built-in storage under the stair, under the loft and above the doors keeps the floor clear.
- Light from more than one side, and a high window, makes a room read as larger than it measures.
- A covered outdoor space, a lanai or a deep porch, adds a room the climate lets you use most of the year.
The small house design guide and the 50 sqm house design guide take the same ideas to slightly larger houses.
Designing your tiny house
The smaller the house, the more every decision costs in space. Our custom house design service plans a tiny house to the room, ceiling and air-space rules above, fits it to your lot, and prepares the drawings for the permit.
More guides
- Why a 3D walkthrough is worth doingWhat a virtual walkthrough shows that a floor plan cannot, and why changing a wall in a model costs nothing while changing it on site costs a great deal.
- 50 sqm house design in the Philippines: what fits on the floor and on the lotHow big 50 sqm is (5 m by 10 m), what a 50 sqm house holds, a 50 sqm lot under the lot coverage and BP 220 rules, and when to build up on a 100 sqm lot.
- How architect fees work in the PhilippinesThe four ways architects in the Philippines charge, what each one suits, what moves the number, and which costs are the architect's fee and which are the build.