Prefab house in the Philippines: the permit, and what to check before you buy
Whether a prefab house in the Philippines needs a building permit, the kinds of prefab house, what the factory leaves to you, and what to ask a supplier.
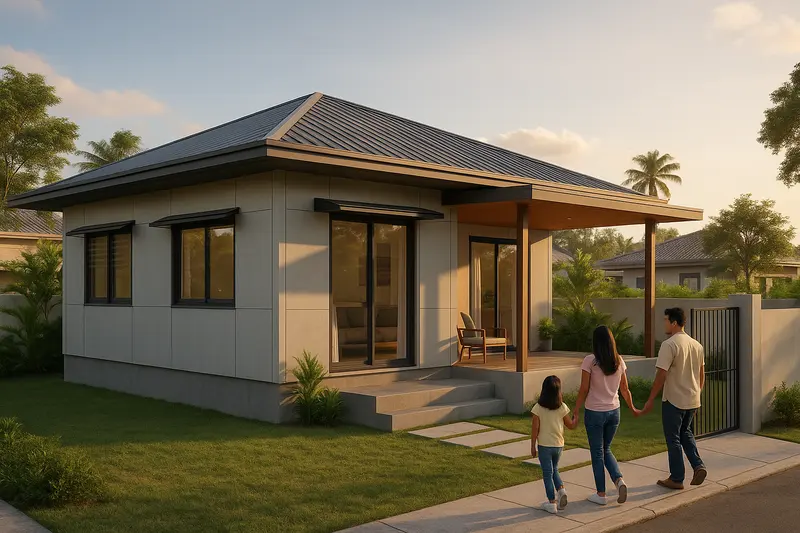
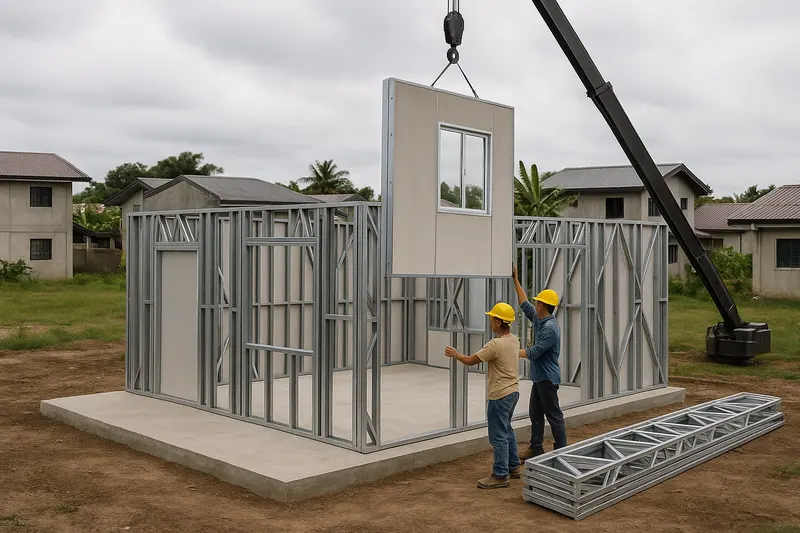
A prefab house, short for prefabricated, is built mostly in a factory and put together on the lot. Interest in them is high in the Philippines, and most of what turns up in a search is suppliers, Facebook groups and videos of houses going up in a day. This guide covers what those leave out: the permit, the work that still happens on your lot, and the questions to ask before you pay. Our permit and documentation assistance service prepares the permit drawings for a prefab house, and custom house design plans one around your lot.
The kinds of prefab house
“Prefab” covers several ways of building:
- Panelised. Walls, floors and roof come as flat panels, often a light steel frame faced with fibre-cement board, and are stood up and joined on a slab.
- Modular. Whole rooms or sections are built and finished in the factory, trucked to the lot and set side by side or stacked.
- Container. Shipping containers converted into rooms. They have problems of their own, covered in the container house guide.
- Precast concrete. Concrete wall panels cast in a factory and lifted into place.
Do you need a building permit for a prefab house?
Yes. The National Building Code (PD 1096), Section 301, says no one may erect, construct, alter, repair, move, convert or demolish a building without first obtaining a building permit from the Building Official. It applies to public and private buildings alike, and its only exception is for traditional indigenous family dwellings (Section 103(a)). Where the walls were made does not change it.
The Building Official issues the permit once satisfied that the plans conform to the Code (Sections 301 to 305). So the prefab house needs the same set of plans as any other, each signed by the professional the rules name:
| Sheet | Who signs it |
|---|---|
| Vicinity map, site development plan, floor plans, elevations, sections | Architect |
| Structural plans: foundation, frame and roof | Civil engineer |
| Electrical plans | Professional electrical engineer |
| Sanitary and plumbing plans | Sanitary engineer; master plumber |
Ask the supplier which of these sheets they provide, signed and sealed, for your lot. A standard brochure plan is not drawn for your lot, so the vicinity map and site development plan at least have to be made for it. The building permit requirements guide lists the rest of the application, and the reading a house plan guide explains each sheet.
What the factory does not make
The factory makes the house. The lot work is separate, and it is often where delays and extra costs appear:
- The foundation. The code asks every dwelling for footings at least 250 mm thick and 600 mm below the ground (PD 1096 Section 708). A slab or footings designed for your soil come first.
- The septic tank and the drainage, on most lots outside a sewer area. The septic tank guide covers where it may go.
- Water and power connections, from the street to the house.
- Access. Modular sections and large panels arrive on trucks and are often lifted by crane. A narrow road, low wires or a lot behind other houses can make that hard. The guide to choosing a lot covers access.
- Placing the house on the lot, within the lot coverage and setbacks of Section 708(a): up to 80 percent on an inside lot and 90 percent on a corner lot, and at least 2 m from the property line, subject to the Civil Code. The lot coverage calculator does the sum.
The rooms still have to meet the code
A prefab plan is a plan like any other. Its rooms meet the minimums of Sections 805 to 808: a ceiling of 2.70 m in a naturally ventilated habitable room (2.40 m with artificial ventilation that meets Section 811), 6.00 m² for a room people live in, 3.00 m² for a kitchen, 1.20 m² for a bath and toilet, 14.00 m³ of air for each person, and windows opening at least a tenth of the floor area. Some imported designs are drawn to other countries’ rules, so check them. The room size checker tests a room.
Typhoons, heat and rain
- Wind. The code asks for roofs designed for at least 120 kg/m² of wind (Section 708). Ask how the frame is fixed to the foundation and how the roof is fixed to the frame, and see it on the structural plan.
- Heat. Thin panels hold less heat than concrete but also block less of it. Insulation in the walls and under the roof, deep eaves and openings on opposite walls matter more in a light house. The climate guide covers shading and ventilation.
- Water. Every panel joint is a place for rain to get in. Ask how joints are sealed, and raise the floor above the ground and above local flood levels. The elevated house design guide covers how high.
- Rust. A light steel frame near the sea needs a coating suited to salt air.
Questions to ask a prefab supplier
- Which plan sheets do you provide, signed and sealed, for my lot?
- Who designs and builds the foundation, and is it in the price?
- What is the frame made of, and how is it fixed down against typhoon wind?
- What insulation is in the walls and roof?
- How are panel joints sealed against rain?
- What does the delivery need: road width, a crane, space on the lot?
- What is included for the toilet, septic tank, water and power?
- What warranty covers the structure and the roof, and for how long?
- Can the house be extended later, and how?
Get the answers in writing. If the supplier also builds on site, check that the contractor is licensed; the contractor licence guide explains how.
Prefab or conventional
A prefab house is quick to put up on site and made with factory accuracy. It is less flexible: the panel or module sizes shape the plan, and changes later depend on the system. A conventional concrete house takes longer on site but fits any lot and any plan. The right choice depends on the lot, the access and how long you plan to stay. The house extension guide is worth reading if you expect to grow the house later.
Getting the permit
Our permit and documentation assistance service checks a prefab plan against the code, prepares the sheets your lot needs and takes the application through the building office. If you want a house designed for your lot from the start, custom house design does that.
More guides
- Why a 3D walkthrough is worth doingWhat a virtual walkthrough shows that a floor plan cannot, and why changing a wall in a model costs nothing while changing it on site costs a great deal.
- 50 sqm house design in the Philippines: what fits on the floor and on the lotHow big 50 sqm is (5 m by 10 m), what a 50 sqm house holds, a 50 sqm lot under the lot coverage and BP 220 rules, and when to build up on a 100 sqm lot.
- How architect fees work in the PhilippinesThe four ways architects in the Philippines charge, what each one suits, what moves the number, and which costs are the architect's fee and which are the build.