Low budget simple house design: where to save and where not to
Low budget simple house design in the Philippines: the choices that cost less, what never to cut, a low budget two-storey house, and building a core to extend.
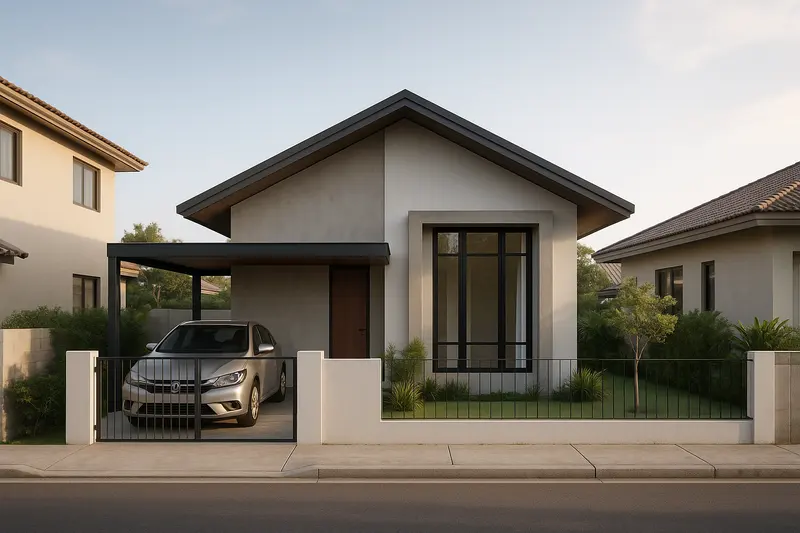
A low budget house is mostly decided on paper, before anyone buys a bag of cement. The shape, the roof, where the plumbing goes and how big the windows are fix most of what the house will cost to build. This page covers the design choices that cost less, the ones that are never worth cutting, and how to build a core now and add to it later. It gives no prices, because prices change by the month and by the province. The images are design concepts, generated to show ideas. None is a built house or the practice’s work.
The design choices that cost less
- A compact rectangle. The less wall around a given floor area, the less it costs. A square-ish plan encloses the most floor for its wall. Every corner and jog adds formwork, a column and a joint. The simple house design guide shows the difference.
- One simple roof. A single gable or hip roof needs no valleys, fewer cuts and less flashing, and it is the easiest to keep watertight.
- Wet rooms together. The kitchen, CR and laundry side by side, so the water and waste pipes are short and run in one place.
- Standard sizes. Rooms set out to suit whole concrete blocks and whole boards, and doors and windows in the sizes the local hardware stocks. Special sizes cost more and take longer to arrive.
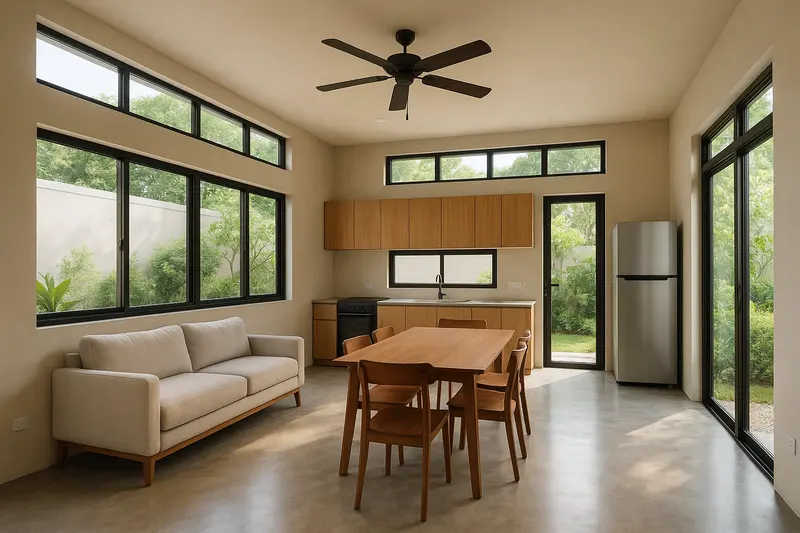
- Fewer, better-placed windows. Windows cost more than wall. Two windows on opposite walls cool a room better than four on one side.
- One storey, or a stacked two. A bungalow needs no stair and simpler structure. On a small lot, a two-storey box with the wet rooms stacked is the cheaper way to get more floor.
- Finishes you can upgrade later. Plain plastered walls and a sealed concrete floor can be tiled or painted when the money comes. Pipes and wiring buried in a wall cannot be moved cheaply later, so get those right first.
What not to cut
Some savings cost more within a few years:
- The footings and structure. They are designed by the engineer for the soil, the wind and earthquakes, and they are almost impossible to fix later.
- The roof. A cheap roof that leaks ruins ceilings, wiring and furniture. Keep it steep, well fixed and flashed.
- Height above the flood. Raising a floor after it has flooded once is far dearer than building it high enough the first time. The elevated house guide covers it.
- Air and light. Every habitable room needs windows that open to the outside, at least a tenth of its floor area under Section 808 of the building code, unless mechanical ventilation meets Section 811. A cheap house without them is hot every afternoon for as long as you live in it.
- Waterproofing in the CR and on any flat roof or slab.
Build the core now, add the rest later
The drawing above shows a common way to build on a small budget: design the whole house, then build the core first, usually the ground floor with the kitchen, a CR and one or two rooms. The rest follows when the money does. It only works if the footings and columns are sized for the finished house, and the stair, plumbing and roof drainage are placed where the finished plan needs them. A later storey or room needs its own building permit when it is built. The house extension design guide covers joining new work to old.

A low budget two-storey house
On a small lot, going up is often the cheaper way to get more floor. One roof and one set of footings, sized for two floors, cover twice the floor area, and the lot keeps its yard. A simple two-storey house stays low budget only if it stays simple:
- One box, one roof. Upper walls stand directly over lower walls and beams, so loads go straight down. An upper floor that overhangs or steps back needs extra structure.
- Wet rooms stacked. The upstairs CR over the downstairs CR or the kitchen, so the pipes run straight down in one place.
- A straight stair against a wall. It is the simplest stair to build and takes the least floor. The guide to stairs on a floor plan shows how much length a flight needs, and the stair dimensions checker checks it against the code.
- Structure designed for both floors from the start, even if the upper floor is built years later. The columns, beams and footings for a second storey are designed by an engineer, and they cannot be made bigger cheaply after the ground floor is cast.
The two-storey house design guide covers the rest of the plan, and the bungalow guide covers when one storey is the better choice.
How small a house can be
The National Building Code sets the smallest rooms a plan may have, and the room size checker tests a room against them. For socialized and economic housing projects, BP 220 and its rules set smaller minimums: a single-family dwelling of at least 18 m² for socialized housing and 22 m² for economic housing, with at least 2.0 m of headroom where there is no ceiling. The BP 220 guide sets out the rest. Those are minimums for developers’ projects. For a family building its own house, the tiny house design guide and the 50 sqm house design guide show what the smaller sizes are like to live in.

Where an architect saves money
On a small house the drawings are a small part of the cost, and they are where most of the savings above are made. A plan that is simple to build, sized to standard materials and right the first time costs less on site than one worked out by the builder as the walls go up, and changes on paper are free. Our custom house design service designs low budget houses to the lot and the code, and the architect fees guide explains how fees are worked out. The house design ideas guide has more ideas, many of which cost nothing extra.
More guides
- Why a 3D walkthrough is worth doingWhat a virtual walkthrough shows that a floor plan cannot, and why changing a wall in a model costs nothing while changing it on site costs a great deal.
- 50 sqm house design in the Philippines: what fits on the floor and on the lotHow big 50 sqm is (5 m by 10 m), what a 50 sqm house holds, a 50 sqm lot under the lot coverage and BP 220 rules, and when to build up on a 100 sqm lot.
- How architect fees work in the PhilippinesThe four ways architects in the Philippines charge, what each one suits, what moves the number, and which costs are the architect's fee and which are the build.