Simple house design: what makes a house simple, and how to keep it that way
Simple house design for the Philippines: a plain footprint under one roof, rooms that do two jobs, wet rooms together, and details that stay simple to build.
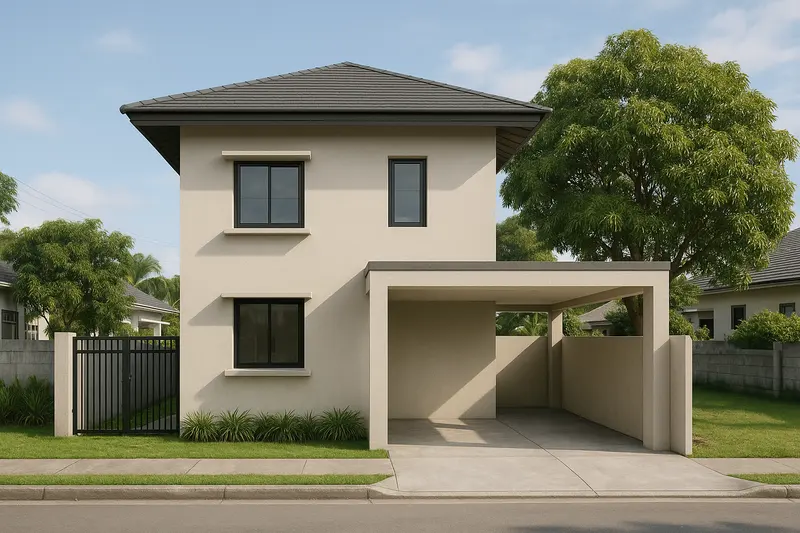
A simple house is one with few moves: a plain footprint, one roof, rooms that each do more than one job, and details a builder has done many times before. Simple houses are quicker to build, easier to keep dry and cheaper to maintain, and a well-proportioned one looks calm rather than plain. The images on this page are design concepts, generated to show ideas. None is a built house or the practice’s work.
Start with a rectangle under one roof
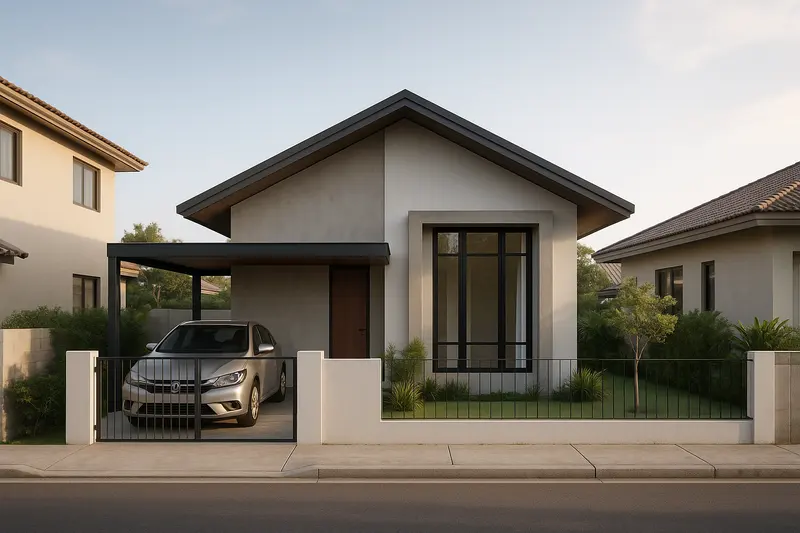
The drawing above shows the biggest decision. A rectangle has four corners and takes one gable or hip roof. A footprint that steps in and out has more corners, more wall for the same floor area, and a roof that needs valleys where its parts meet. Valleys and the joints around them are where a roof most often leaks. Every jog also adds formwork, a column and a corner to finish.
A rectangle can still look good. The proportions do the work: a roof pitch that suits the width, eaves deep enough to cast a shadow line, and windows that line up with each other.
Make rooms do more than one job
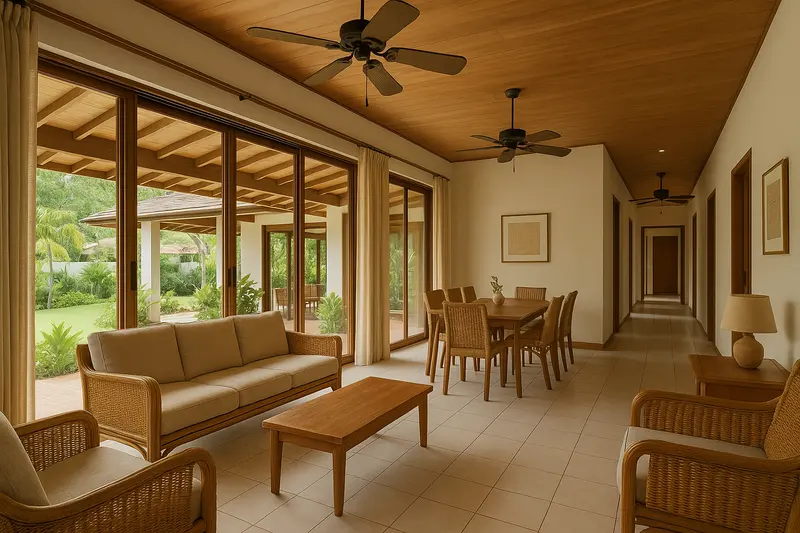
- One room for living, dining and kitchen. Fewer walls, more air, and a small floor that feels larger. The small house design guide shows the layout.
- A lanai that is also the entrance. A covered porch at the door doubles as a place to sit, to leave shoes and to dry laundry out of the rain.
- Built-in storage along one wall, so the floor stays clear and the rooms can stay small.
Keep the wet rooms together
The kitchen, the CR and the laundry need water in and waste out. Put them side by side, or one above the other in a two-storey house, so the pipes are short and run in one place. A CR in one corner and a kitchen in the opposite one doubles the plumbing and the places it can leak. The small bathroom and CR guide covers the CR itself.
Use standard sizes
Concrete hollow blocks, plywood and fibre cement boards, roofing sheets and ready-made doors and windows all come in standard sizes. Room dimensions that follow them waste less material and less labour cutting it. Ask the architect to set out the plan on a grid that suits the block and the board, and to use door and window sizes the hardware stores near you stock.
One roof, steep enough, with deep eaves
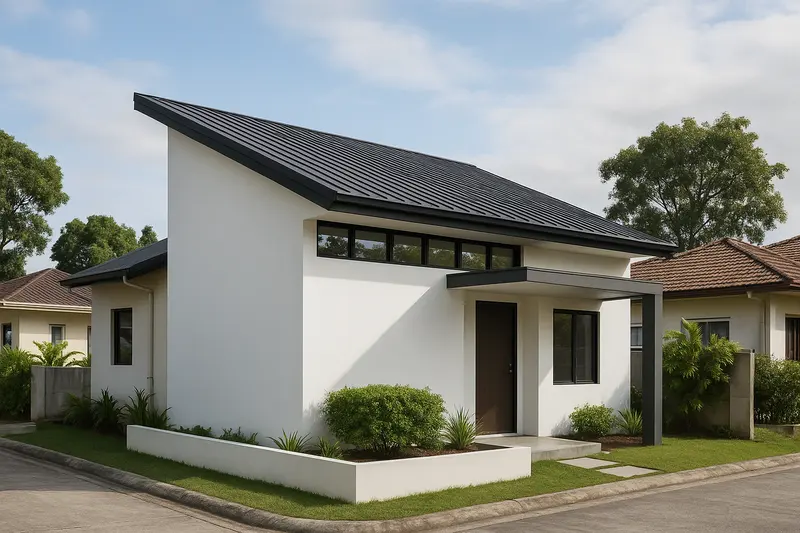
A single gable or hip roof is the simplest to frame and to keep watertight. Keep it steep enough to shed heavy rain quickly, and let it reach past the walls to shade them. A flat concrete roof looks simple but needs careful waterproofing and drainage and holds the day’s heat. The roof design guide compares the options.
Simple does not mean small
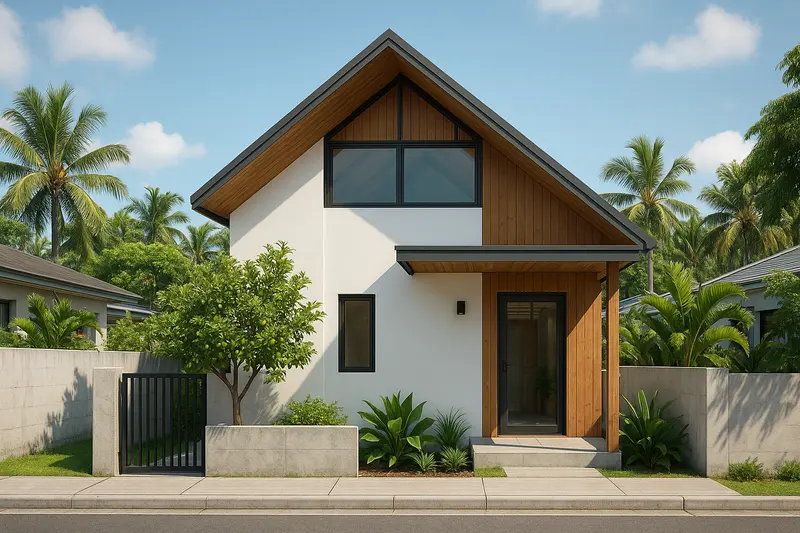
A simple two-storey house is a box with the stair in the middle and the wet rooms stacked. A simple bungalow is a long rectangle under one hip roof with the rooms off one corridor. Both can be generous. What keeps them simple is the discipline of the plan. The bungalow and two-storey guides cover each.
What to keep, even in a simple house
Some things are worth their cost whatever the budget: a floor high enough above the flood, a roof that does not leak, windows on opposite walls so air crosses each room, and eaves deep enough to keep sun off the glass. Leave out ornament before any of those. The low budget simple house design guide goes further on spending less, and the house design ideas guide has more ideas to choose from. Our custom house design service designs simple houses to the lot and the building code, with the drawings the permit needs.
More guides
- Why a 3D walkthrough is worth doingWhat a virtual walkthrough shows that a floor plan cannot, and why changing a wall in a model costs nothing while changing it on site costs a great deal.
- 50 sqm house design in the Philippines: what fits on the floor and on the lotHow big 50 sqm is (5 m by 10 m), what a 50 sqm house holds, a 50 sqm lot under the lot coverage and BP 220 rules, and when to build up on a 100 sqm lot.
- How architect fees work in the PhilippinesThe four ways architects in the Philippines charge, what each one suits, what moves the number, and which costs are the architect's fee and which are the build.