Small bathroom and CR design in the Philippines: layouts that stay dry and fresh
Small CR design for a Philippine home: the smallest CR size the code allows, layouts with wet and dry zones, the floor drain, windows and air, and the door.
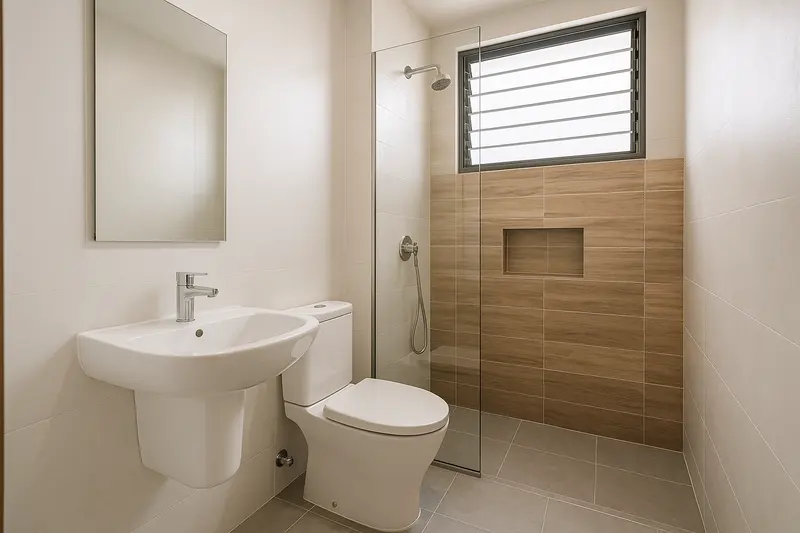
In most Philippine homes the CR, the comfort room, is the smallest room in the house and the one that gets wet several times a day. A small CR works when the water stays where it is meant to, the air moves, and every fixture has the room it needs. Tiles and fittings come after those three.
How small a CR can be
The National Building Code (PD 1096) sets a floor under the plan in Section 806: a bath and toilet room of at least 1.20 m², with no side shorter than 0.90 m. That is a toilet and a shower head with no room to spare, and a family bathroom is usually several times that.
In a socialized or economic housing project, the 2008 rules for BP 220 add more figures for the bathroom:
| What | Figure | Where it comes from |
|---|---|---|
| Bathroom door, clear width | 0.60 m at least | BP 220 IRR, Section 6.A.2(c)(1)(c) |
| Bathroom door, height | 1.80 m at least | BP 220 IRR, Section 6.A.2(c)(1)(b) |
| Window openings | 1/20 of the bathroom’s floor area | BP 220 IRR, Section 6.A.2(c)(2)(b) |
The room size checker tests a bath and toilet against Section 806, and the BP 220 guide has the rest of those rules with their pages.
Wet and dry zones
The layout that most improves a small CR is a split between a wet zone and a dry zone. The shower goes at the far end, the toilet and the sink near the door, and a step in the floor, a low curb or a glass panel keeps the shower water on its own side.
- The floor stays dry where people walk in, so the CR is not slippery for children and older family members.
- The toilet seat and the toilet paper stay dry, which is the complaint most families have about a shower over the whole floor.
- A glass panel instead of a curtain keeps the room feeling as large as it is.
In a very narrow CR, a line of fixtures along one wall with the shower at the end leaves a clear strip down the other side. Where the room is closer to square, the toilet and sink can share one wall and the shower take a corner.
The floor drain and the slope
Water on a bathroom floor should run to the drain without being pushed. That needs a floor laid to a fall toward the drain, and the drain in the wet zone, not in the middle of the room. A second drain near the toilet helps in a CR that is washed down with a tabo and a bucket, as many are.
Where the floor drain is placed also decides where the pipes run under the slab. On a second floor, the CR is best placed over the kitchen or another CR below, so the pipes drop straight down. The waste goes to the septic tank or the sewer line, and the septic tank guide covers how the tank is sized and placed.
Air and light
A CR without moving air stays damp, smells and grows mould on the grout. Building code Section 808 asks rooms without artificial ventilation for window openings of at least a tenth of the floor area, and the BP 220 rules ask a bathroom for a twentieth. Either way, a window that opens to the outside is the simplest answer.
- A high window or louvres above eye level gives light and air with privacy.
- An exhaust fan is worth adding even with a window, switched with the light or on a timer, because a closed window in the rainy season moves no air at all.
- A CR in the middle of the house with no outside wall needs a duct to the outside. Plan it before the slab is cast.
Doors and space
A door that swings into a small CR can hit the toilet or trap someone who has fallen behind it. A door that opens outward, or a sliding door where there is wall space for it, frees the floor inside. The guide to the sliding door on a floor plan shows how each kind is drawn and how much of the opening it leaves. A CR for a parent who uses a walker or a wheelchair needs a wider door and room to turn, and the BP 344 accessibility guide sets out the published dimensions.
Finishes that last
- Floor tiles with grip. A matte or textured tile on the floor, glossy ones on the walls if you like them.
- Larger tiles mean fewer grout lines to clean, but the floor tiles need to be small enough to follow the fall to the drain.
- Tile up to the ceiling in the wet zone, and to at least the height of the splash elsewhere.
- A niche in the shower wall holds the bottles without a rack to rust.
- Water heater, outlets and switches placed where the shower cannot reach them.
Where this practice fits
We plan bathrooms as part of the whole house, so the pipes, the window and the drain are decided with the rooms around them. Our interior space planning service covers layouts like this one, and the small house design guide covers fitting everything onto a small floor.
More guides
- Why a 3D walkthrough is worth doingWhat a virtual walkthrough shows that a floor plan cannot, and why changing a wall in a model costs nothing while changing it on site costs a great deal.
- 50 sqm house design in the Philippines: what fits on the floor and on the lotHow big 50 sqm is (5 m by 10 m), what a 50 sqm house holds, a 50 sqm lot under the lot coverage and BP 220 rules, and when to build up on a 100 sqm lot.
- How architect fees work in the PhilippinesThe four ways architects in the Philippines charge, what each one suits, what moves the number, and which costs are the architect's fee and which are the build.