Roof design in the Philippines: roof styles, pitch and eaves
Roof design in the Philippines, drawn: gable (dos aguas), hip (cuatro aguas), hip-and-gable, shed (uno aguas), flat deck and clerestory, and typhoon fixing.
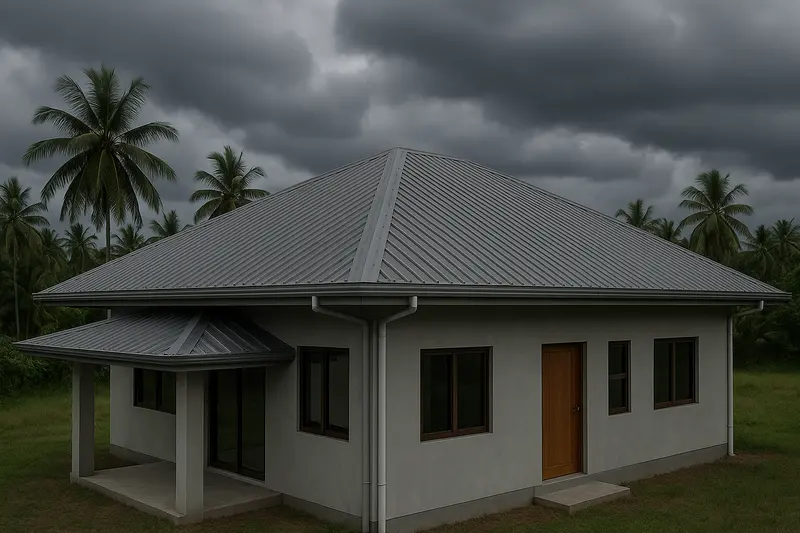
A roof in the Philippines has three jobs, and it has to do all of them at once. It keeps out rain that arrives sideways for days at a time, it keeps the sun’s heat from pouring into the rooms below, and once or twice a year it has to stay on the house through a typhoon.
Most roof problems come from choosing a shape for how it looks and leaving those three jobs to chance. This guide draws the roof styles used on Philippine houses side by side, then covers the choices that decide whether a roof does its three jobs: the pitch, the eaves, the heat and the fixings.
Roof styles in the Philippines
These are the roof styles you will see on Philippine houses, each drawn on the same small house so only the roof changes. Builders often use the Spanish names, counted by the number of slopes: uno aguas for one, dos aguas for two, cuatro aguas for four. The roof itself is the bubong, and the guide to Filipino building terms has the Tagalog for every other part. Most houses use one of the first three. Larger houses often combine them, such as a hip roof over the main house and a shed roof over the kitchen or carport.
- Gable roof (dos aguas)Two slopes meeting at a ridge, with a triangular wall at each end. Simple to frame, and the gable ends vent the roof space. The gable end needs bracing against wind.
- Hip roof (cuatro aguas)Slopes on all four sides and no tall end wall for the wind to push on. The usual choice where typhoons hit, and its eaves shade every wall.
- Hip-and-gable roofA hip roof with a small gable near the top of each end. It keeps most of the hip roof's strength and lets hot air out through the small gables.
- Shed roof (uno aguas)One slope, high on one side. Common on extensions, narrow lots and modern houses. All the rain leaves along one edge, so the gutter matters.
- Flat concrete roof deckA slab with a parapet, used as a roof terrace or for water tanks. It needs a fall to its drains and a proper waterproofing layer, and it holds heat.
- Clerestory roofTwo single slopes at different heights with a strip of windows between them, which lets daylight in and hot air out high in the room.
The parts of a roof
The words a builder or an architect uses for a roof are worth knowing before you read a roof plan or a quotation.
A valley is the opposite of a hip: the inside corner where two slopes meet and the water from both runs down together. Every valley is a place a roof can leak, which is why simpler roofs leak less, as the section on valleys further down explains.
Hip or gable
The two shapes most Philippine houses use are the gable, with two slopes meeting at a ridge and a triangular wall at each end, and the hip, which slopes down on all four sides.
A hip roof is generally the stronger choice where typhoons are a real risk. With no tall flat end wall for the wind to push against, and edges braced by the slopes around them, it tends to ride out strong wind better, and its eaves shade all four walls. It is the roof of most old bahay na bato houses, the cuatro aguas.
A gable roof is simpler to frame and leaves a ventilated triangle at each end, which is useful for letting heat out of the roof space. Its weak point is the gable end itself, which needs proper bracing so strong wind cannot peel the roof back from that edge.
A single-slope roof, often called a shed roof, suits extensions, narrow houses and modern designs, and it is easy to drain. It needs care in heavy rain, because all the water leaves along one edge. Flat and shed roofs on modern houses are covered in the modern house design guide.
How steep
Pitch decides how fast water leaves the roof. A steeper roof sheds a downpour quickly, which matters when rain is driven hard against the laps between sheets. A roof that is too shallow for its material lets water creep back up under those laps and into the house.
Every roofing material has a minimum pitch set by its maker. A design starts from that figure and usually goes steeper. Steeper roofs also leave a taller space underneath, which helps with heat. A loft needs a roof tall enough to stand under, which the loft house design guide covers.
How far the eaves reach
Deep eaves shade the walls and windows and keep rain off the walls, which is why older Philippine houses have them. The trade-off is wind. A long overhang is exactly what a typhoon gets underneath and lifts, so the further the eaves reach, the more carefully the rafters and the edge of the roof have to be tied down.
The answer is rarely to cut the overhang short. It is to design the eaves and their fixings together.
Keeping the heat out
On a sunny afternoon the roof is the hottest surface of the house, and a thin metal sheet passes that heat straight down. What keeps it out of the rooms:
- A ventilated roof space, with openings low at the eaves and high at the ridge, so hot air rises and leaves.
- Insulation or a reflective layer under the roofing, so less heat radiates down in the first place.
- A lighter colour, which reflects more of the sun than a dark one.
- A ceiling with air above it, which puts a buffer between the roof and the room.
The climate guide covers how the roof works with the rest of the house to stay cool.
Concrete roof decks
A flat concrete roof deck is popular for good reasons. It gives you a usable terrace, a place for water tanks, and a base for a second floor later. It also has three habits worth planning for. Concrete stores the day’s heat and gives it back to the rooms below well into the evening. It needs a proper waterproofing layer, because concrete alone does not stop water. And “flat” still has to fall gently towards drains, or rain pools, stays, and eventually finds a way in.
If a second storey is the plan, the house extension guide explains what the deck and the structure below it need to be ready for.
What holds a roof on
When a roof fails in a typhoon, it usually starts at the edges and the connections. Once one sheet lifts, the wind has a way in, and the pressure under the roof does the rest.
- The roofing is fixed at the spacing its maker specifies, with more fixings near the edges and the ridge.
- The trusses or rafters are strapped to the walls or the beams below, so the frame cannot lift off in one piece.
- The edges, eaves and gable ends are detailed on the drawings, because they are where uplift is strongest.
None of this shows once the house is finished, which is exactly why it belongs on the drawings, checked by an engineer, before anyone climbs up with the sheets.
Fewer valleys, fewer leaks
Every place two slopes meet in a valley is a channel that carries a lot of water, and valleys and complicated junctions are where most roofs leak. A simple roof over a simple plan is easier to build, easier to keep dry and easier to repair. The small house design guide makes the same argument for the plan underneath it.
Where this practice fits
Arktektura designs houses, roof included, for families across Pampanga, Bulacan, Tarlac, Bataan and Olongapo, with the structural drawings that set out how the roof is fixed. The custom house design service covers that work.
More guides
- Why a 3D walkthrough is worth doingWhat a virtual walkthrough shows that a floor plan cannot, and why changing a wall in a model costs nothing while changing it on site costs a great deal.
- 50 sqm house design in the Philippines: what fits on the floor and on the lotHow big 50 sqm is (5 m by 10 m), what a 50 sqm house holds, a 50 sqm lot under the lot coverage and BP 220 rules, and when to build up on a 100 sqm lot.
- How architect fees work in the PhilippinesThe four ways architects in the Philippines charge, what each one suits, what moves the number, and which costs are the architect's fee and which are the build.