Bahay na bato: its parts, why it was built that way, and a modern version
What a bahay na bato is, the parts of the house from zaguan to azotea, why it is stone below and timber above, and what a new house can take from it.

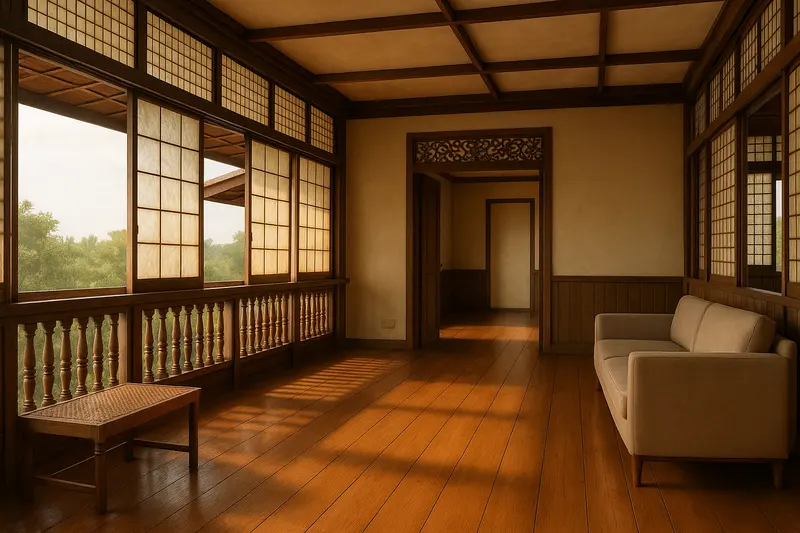
The bahay na bato, “house of stone”, is the town house of the Spanish colonial period: a ground floor walled in stone or brick, and a timber upper floor where the family lived. Most surviving ancestral houses are built this way, which is why the two names are often used for the same thing. It was the house of upper-class and middle-class families through the 19th and early 20th centuries. This guide explains how one is put together, part by part, and what a house built today can take from it. Our custom house design service designs new houses that borrow from it.
Why it is stone below and timber above
The Spanish first built in stone. In 1587 Governor General Santiago de Vera required every building in Manila to be of stone. Then the earthquake of 1645 showed what heavy masonry does when the ground moves, and fire remained a danger in towns of timber and thatch. Builders answered both by going back to the bahay kubo: a frame of timber posts carrying a light upper floor, with stone or brick walls closing in the ground floor around it. The Jesuit Ignacio Alzina called it arquitectura mestiza, mixed architecture, in 1668, because it was wood and stone together.
So the name misleads a little. A bahay na bato is a timber house standing inside a stone ground floor. Some are almost all wood above a low stone base, and later ones use concrete. The types of houses guide places it among the other Philippine house forms, and the bahay kubo guide covers the house it grew from.
The parts of a bahay na bato
Not every house has every part. These are the ones most people mean when they describe one.
The ground floor
| Part | What it is |
|---|---|
| Zaguan | The ground-floor hall where carriages came in, often paved with dressed stone or patterned cement tiles |
| Puerta and postigo | The big main door, with a smaller door cut into it for people on foot |
| Silong | The enclosed ground level as a whole: storage, stables, workshops |
| Entresuelo | A mezzanine between the floors, where visitors waited to see the owner, sometimes with an office |
| Escalera | The wide stair up to the family floor |
The family floor
| Part | What it is |
|---|---|
| Caida or antesala | The hall at the top of the stair, the first room a guest enters |
| Sala mayor | The main living room, where parties and dances were held |
| Comedor | The dining room |
| Cuartos | The bedrooms |
| Oratorio | A prayer room with an altar |
| Cocina | The kitchen, often built apart from the main rooms |
| Azotea | An open-air terrace beside the kitchen, with a cistern (aljibe) for rainwater and the bathroom; it was the household’s work area |
| Banggera | A slatted dish rack that sticks out past the kitchen window so dishes dry in the air |
Walls, windows and roof
| Part | What it is |
|---|---|
| Ventana | Wide sliding window panels with a grid of flattened capiz shell panes |
| Ventanilla | Small sliding panels between the window sill and the floor, behind wooden balusters or iron grilles, that let air and light in at floor level |
| Volada | An enclosed gallery that overhangs the ground floor along the windows, shading the rooms behind it |
| Media agua | A small metal canopy over a window against rain and sun |
| Calado | Pierced fretwork panels above doors and between rooms, so air moves even when the doors are shut |
| Cuatro aguas | A hip roof, sloping on all four sides; dos aguas is the gable |
| Teja de curva | Curved clay roof tiles. Thatch was also used, and later galvanised iron |
The bahay na bato in Central Luzon
Each region built with what it had. In Bulacan and the rest of Central Luzon the houses are known for their carving: adobe takes a chisel well, so facades carry carved flowers, leaves, classical and religious motifs. Malolos keeps a heritage core of these ancestral houses.
In one place the form is still the rule. Intramuros in Manila has a Register of Styles, made part of Presidential Decree No. 1616 when the Official Gazette published it on 17 June 2022, that prescribes the bahay na bato as the default style for new buildings inside the walls.
What a modern house can take from it
The bahay na bato solved the problems a house in Central Luzon still has: heat, heavy rain, floods and typhoons. Most of its answers work with modern materials.
- Live on the upper floor. Lifting the main rooms above the street keeps them dry in a flood and catches more breeze. A modern version uses a concrete ground floor for parking, storage or a shop, with the bedrooms and living rooms above. The elevated house design guide covers how high to go.
- Open the whole wall. Sliding windows that open most of a wall, with low vents below them, move far more air than a single window. The building code asks for window openings of at least a tenth of the floor area in a room without artificial ventilation (PD 1096 Section 808); the bahay na bato went well past that. The window symbol guide shows how sliding and other windows are drawn on a plan today.
- Shade the windows. The volada and the media agua keep sun and rain off the openings, so the windows can stay open in the afternoon and in the rain. Deep eaves and sunshades do the same job on a new house. The climate guide explains the sums.
- A hip roof. Four slopes give the wind less to push against than a tall gable end. The roof design guide compares the shapes.
- Heavy below, light above. A solid ground floor with a lighter structure on top keeps the weight low. In a new house the engineer designs this, but the idea still shapes the plan. The modern bahay kubo guide shows the same raised-floor idea in a lighter house.
- A working terrace. The azotea is the ancestor of the dirty kitchen and service area many Filipino houses have at the back, with laundry, water storage and a place to cook outdoors.
Capiz panes are thin shell and break easily. A modern version can keep the sliding grid and use a translucent material that diffuses light the same way, keeping capiz for a few panels where it will be seen up close.
Building a new one
A house in the bahay na bato style is a house like any other under the National Building Code. It needs a building permit before any work (PD 1096 Section 301), and its rooms meet the same minimums: 2.70 m ceilings for naturally ventilated rooms, 6.00 m² for a room people live in, and the rest set out in the national building code guide. The stair to the upper floor follows the code’s stair figures, which the stair dimensions checker tests.
Restoring or adding to an old one
A house built before the Code is not affected by it until it is altered, added to, converted or repaired, and then only the parts worked on (PD 1096 Section 103(b)). Work on an old bahay na bato therefore usually needs a permit for the parts being changed. Ask the local government first whether the house is listed as a heritage building, since that can add its own rules. The renovation permit guide covers the permit, and the renovate or rebuild guide helps decide how much of an old house to keep. Before any design, as-built plans record what is actually there.
Designing your house
If you want a new house that borrows from the bahay na bato, or want to add to an old one, our custom house design service starts from your lot and plans the house to the code. When the drawings are ready, permit and documentation assistance takes them through the building office.
More guides
- Why a 3D walkthrough is worth doingWhat a virtual walkthrough shows that a floor plan cannot, and why changing a wall in a model costs nothing while changing it on site costs a great deal.
- 50 sqm house design in the Philippines: what fits on the floor and on the lotHow big 50 sqm is (5 m by 10 m), what a 50 sqm house holds, a 50 sqm lot under the lot coverage and BP 220 rules, and when to build up on a 100 sqm lot.
- How architect fees work in the PhilippinesThe four ways architects in the Philippines charge, what each one suits, what moves the number, and which costs are the architect's fee and which are the build.