Rest house design in the Philippines: a house for weekends, the farm or the beach
How to plan a rest house or farm house in the Philippines: the lot and its access, rivers and shores, water and waste, a house left empty, typhoons and upkeep.
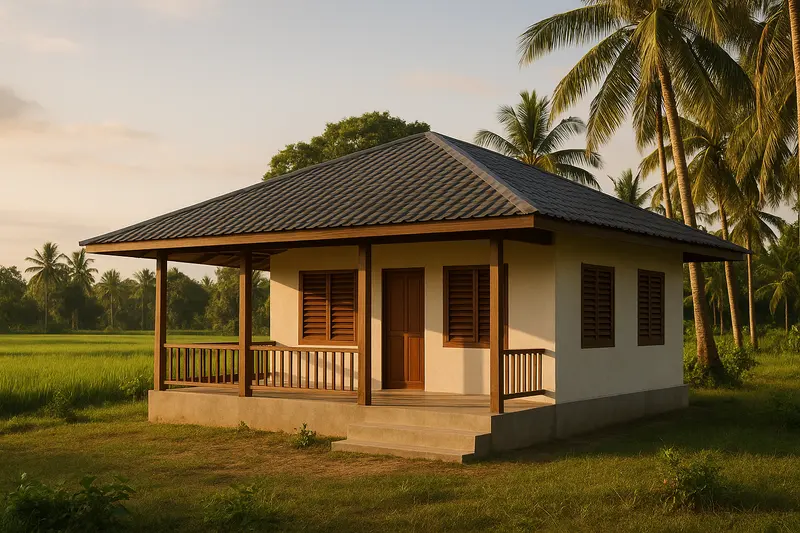
A rest house is a second house: a place in the province, on family farmland or near the sea, used on weekends, holidays and family gatherings, and closed up the rest of the time. Most of what makes one work comes from that pattern of use. It has to welcome a crowd for three days and then look after itself for three weeks.
Farm houses share most of this. The difference is that someone often lives on a farm, or works there daily, so the house also has to serve the work around it.
Start with the lot
Rest houses tend to sit on land that was never planned for a house, and that is where the surprises are.
- Access. A lot with no road frontage needs a right of way through a neighbour’s land, settled in writing before anything is built. The easements guide explains how a right of way is claimed.
- Rivers, creeks and the shore. The Water Code, Article 51, keeps a strip along the banks of rivers and streams and the shores of the sea and lakes open for public use, and no structure of any kind may be built in it: 3 m in urban areas, 20 m in agricultural areas and 40 m in forest areas. A rest house by the water starts behind that line. The Water Code guide covers the rest.
- Floods. Low farmland and riverside lots flood. Ask the neighbours how high the water has come, and if it reaches the lot, raise the floor above it, as the elevated house guide explains.
- What the land is. Farmland may be classified for agriculture, and building a house on it can need a check with the local zoning office first. Ask the city or municipal planning and development office what the land’s classification allows before you design.
Water and waste where there are no mains
Many rest house lots have no piped water and no sewer line.
- Water comes from a well, a deep well or collected rain. The 1995 sanitation rules keep a septic tank at least 25 m from any well, spring or cistern (Section 4.1.6(a)), so on a small lot the well and the tank are placed together, before anything else. The septic tank guide has the other distances.
- Rainwater off a big roof fills a tank quickly in the wet season. A tank sized for the dry months turns a weekend house into one that works when the well runs low.
- Waste goes to a septic tank sized for the crowd at a family reunion, not for the two people who visit most weekends.
A house that is often empty
A closed house in the province meets heat, damp, insects and the occasional intruder with nobody there to notice.
- Ventilation that works with the doors shut. High vents and louvres let air through a locked house, so it does not come back musty after a month.
- Grilles or shutters on the windows and a solid door, designed in so they look like part of the house.
- A lock-up store for the furniture, cushions and kitchen things that would otherwise sit out.
- Fewer things that can fail. A water pump, a solar light or a gate that someone has to fix every visit is worth thinking about twice.
Built for the weather
Rest houses on the coast and in open farmland take the full force of a typhoon, with nothing around them to break the wind.
- A hip roof, sloping on all four sides, has no tall gable end for the wind to push.
- Deep eaves and a lanai keep the rain off the walls and give the family an outdoor room in the shade.
- The roof tied down to the walls and the walls to the foundation, because a roof is the first thing a storm takes. The house roof design guide covers fixing it.
- Salt air near the sea rusts ordinary steel and fittings quickly, so the hardware, the roofing and any exposed steel are chosen for it. A container house by the sea needs this most of all.
Rooms for a crowd
A rest house is usually small, and it is sized for the biggest gathering it has to hold.
- One large living space opening to a lanai handles a crowd better than several small rooms.
- Bedrooms that sleep more than two, with room for extra mattresses or bunks.
- A dirty kitchen outside for cooking for a crowd, with the main kitchen kept small.
- An outdoor shower and CR near the garden or the beach path, so sand and mud stay outside. The small bathroom and CR guide covers the layout.
- Shade for parking if the family arrives in several cars.
Permits still apply
A rest house in the province needs a building permit like any other house, filed with the local building office where the lot is. The building permit guide explains the folder.
Where this practice fits
We design rest houses and farm houses across Pampanga, Bulacan, Tarlac, Bataan and Olongapo, starting with the lot, its water and its weather. Our custom house design service covers the house, the modern bahay kubo guide shows the traditional moves that suit a house in the countryside, the bahay kubo design guide covers a smaller kubo for family land, and the small bahay kubo guide lists what to settle before building one.
More guides
- Why a 3D walkthrough is worth doingWhat a virtual walkthrough shows that a floor plan cannot, and why changing a wall in a model costs nothing while changing it on site costs a great deal.
- 50 sqm house design in the Philippines: what fits on the floor and on the lotHow big 50 sqm is (5 m by 10 m), what a 50 sqm house holds, a 50 sqm lot under the lot coverage and BP 220 rules, and when to build up on a 100 sqm lot.
- How architect fees work in the PhilippinesThe four ways architects in the Philippines charge, what each one suits, what moves the number, and which costs are the architect's fee and which are the build.