Bahay kubo design: layouts, roofs, walls and how high to lift it
Designing a bahay kubo to build: four plan layouts, how high to raise the floor, thatch or metal roofs, which walls to use, and permits for a backyard kubo.
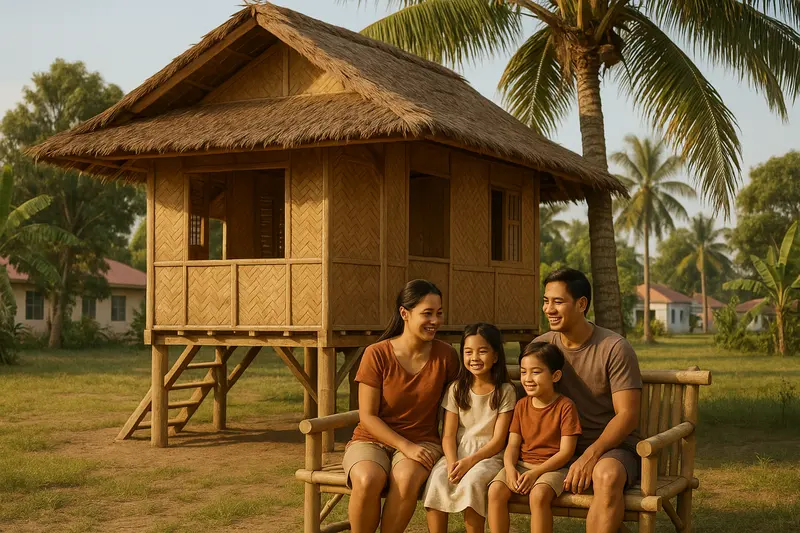
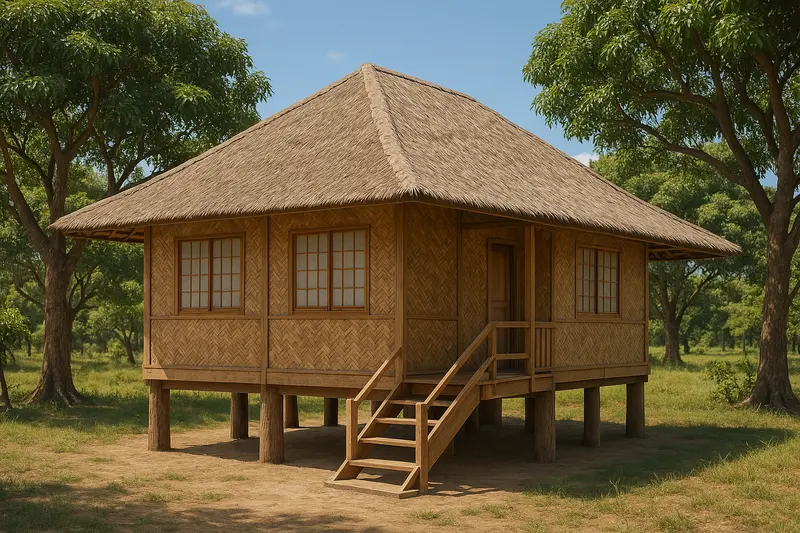
A bahay kubo built today is usually one of three things: a small house, a rest house on family land, or a garden kubo, an open shelter in the yard for eating and resting in the shade. The decisions are the same for all three: the plan, how high to lift the floor, what goes on the roof and what goes in the walls. This guide takes them in that order. The images are design concepts, generated to show ideas. They are not built houses or the practice’s work.
For the parts and their names, read the bahay kubo guide. For drawings, read the bahay kubo drawing guide.
Start with the plan
The traditional house is one room, and most designs grow from it in steps:
- One room. A door, a ladder or a few steps, and windows on three sides. Enough for a garden kubo or a single person.
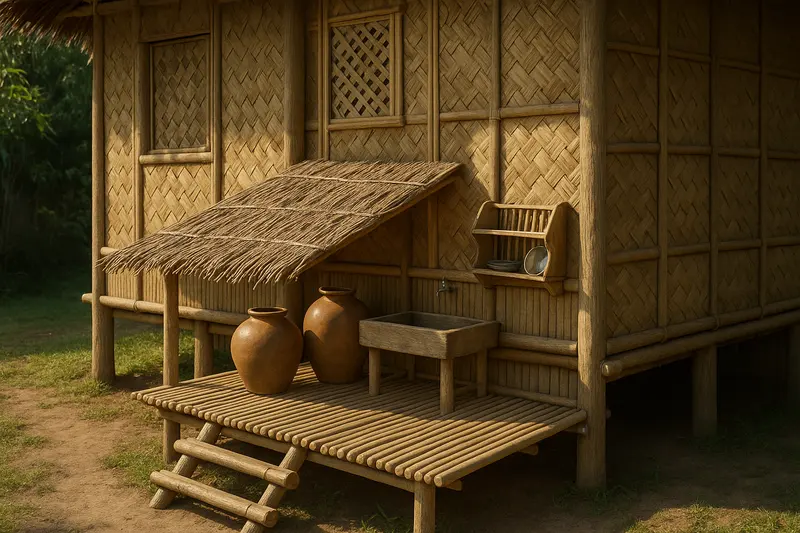
- With a batalan. A slatted platform off one side for washing, with water jars, a sink and its own steps. Today this is where a kitchen sink and a toilet go, which keeps every wet surface out of the main room.
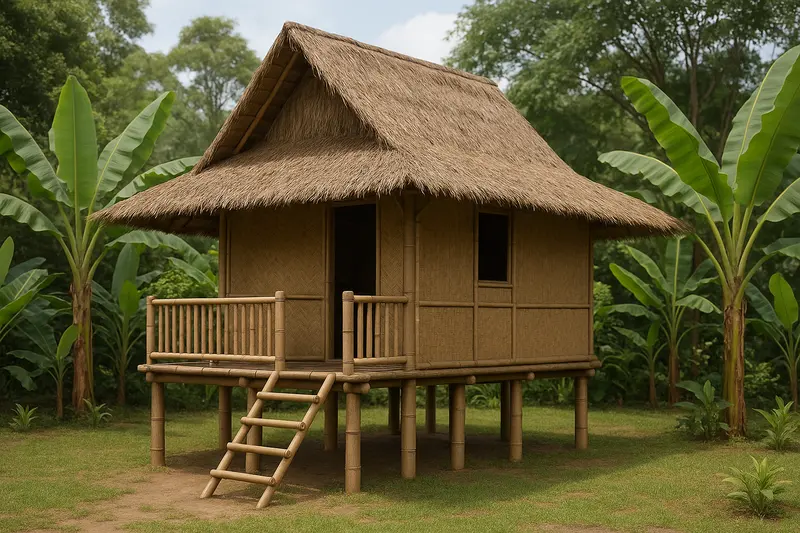
- With a porch. A small platform at the door with a rail. It gives you a shaded place to sit at the entrance, and a place to leave shoes.
- Two rooms. A wider floor split by a partition with a doorway, so one end can be closed for sleeping while the other stays open.
Keep the room narrow enough that a breeze through a window on one side reaches the window on the other. A deep plan with windows on one wall only stays hot whatever it is made of.
How high to lift the floor
The raised floor is the point of the form. It keeps the room above a flood, lets air move under the house and through a slat floor, and leaves the silong underneath as shade. How high depends on the site:
- Flood level first. Ask the neighbours and the barangay how high the water has reached, and lift the floor clear of it. The elevated house guide covers this for a permanent house.
- What the silong is for. A garden kubo may sit only a few steps up. If you want to sit, store things or park underneath, the floor has to go higher, and the stair grows with it.
- The stair. A ladder suits a garden kubo. A house lived in by children or older people needs a proper stair with a handrail, and that takes floor space. The stair dimensions checker works out the rise and run.
The roof
The roof is the biggest single decision, because it decides how cool the room is and how much upkeep it takes.
| Roof | What it does well | What to watch |
|---|---|---|
| Nipa, cogon or anahaw thatch | Light, quiet in rain, and cool: it does not heat up like metal | Needs re-thatching over time, and it burns. Keep cooking fires and grills away from it |
| Kalaka (halved bamboo) | Each piece runs the full slope, so rain runs off in channels | Bamboo needs treatment against insects and rot |
| Metal sheet | Lasts, sheds rain, needs little upkeep | Hot and loud in rain unless insulated underneath. Keep it steep and the space under it vented |
| Clay or concrete tile | Holds the look of a heavier house | Heavy, so the frame and posts have to be sized for it |
Whatever the material, keep the pitch steep and the eaves deep. A shallow roof with short eaves loses most of what makes the form work. Hip roofs, sloping on all four sides, are common; a gable with deep eaves works too. The roof design guide compares them. Deep eaves catch the wind in a typhoon, so the roof has to be tied down to the posts; the bamboo bahay kubo guide covers that, and how long each roof material lasts.
The walls and windows
- Sawali or amakan (woven bamboo). Lets air through, cheap to replace. Not secure, and it lets dust and insects in, so a house usually puts screens or a solid wall behind it on the bedroom side.
- Sala-sala (open bamboo lattice). Privacy with a view out. Good for a porch, a garden kubo or the silong.
- Timber boards or slats. More durable and more secure, and easier to make tight against rain.
- Awning windows on a rod. The traditional choice. Open, they shade the opening and keep light rain out.
- Sliding capiz or timber panels. They let light through when closed. Older and larger houses used them.
The floor
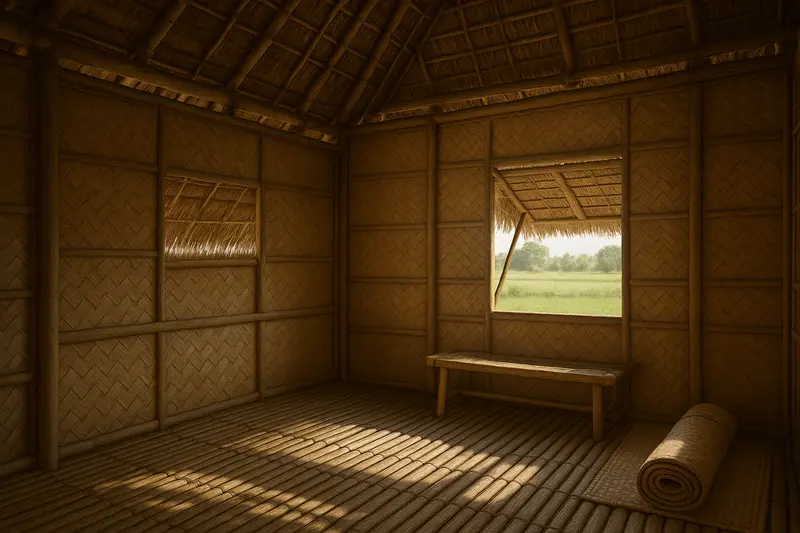
Bamboo slats with gaps let air rise from the silong and dry quickly, and they are the cool choice. They are hard on furniture legs and let things fall through. Timber boards close the gaps and take furniture better. A slab is the norm in a modern house built on kubo lines, and it changes how the room cools. The modern bahay kubo guide covers that.
A garden or backyard kubo
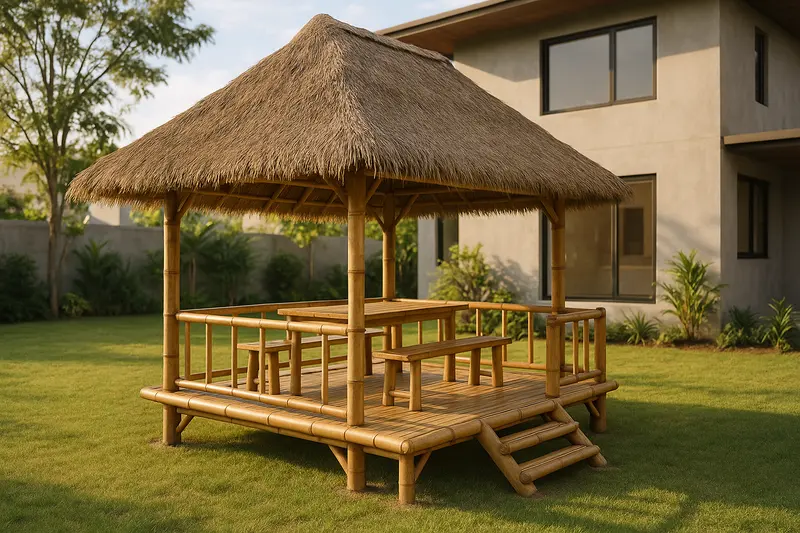
A garden kubo is the same design at a smaller size: one room or an open platform, a few steps up, under a steep roof. Put it where it catches the breeze and gets shade in the afternoon. Keep a thatched one well clear of the house, the kitchen and any grill. Run power to it only through a proper circuit, never an extension cord stapled to bamboo.
Does it need a building permit? The National Building Code (PD 1096) applies to every building except traditional indigenous family dwellings (Section 103(a)), and Section 301 says no one may build without a permit from the building official. How that applies to a backyard kubo is the building official’s call, so ask before you build. The small bahay kubo guide goes through that and the other questions to settle first: size, where on the lot, who builds it and typhoons. The building permit requirements guide lists what the office asks for.
A bahay kubo in current materials
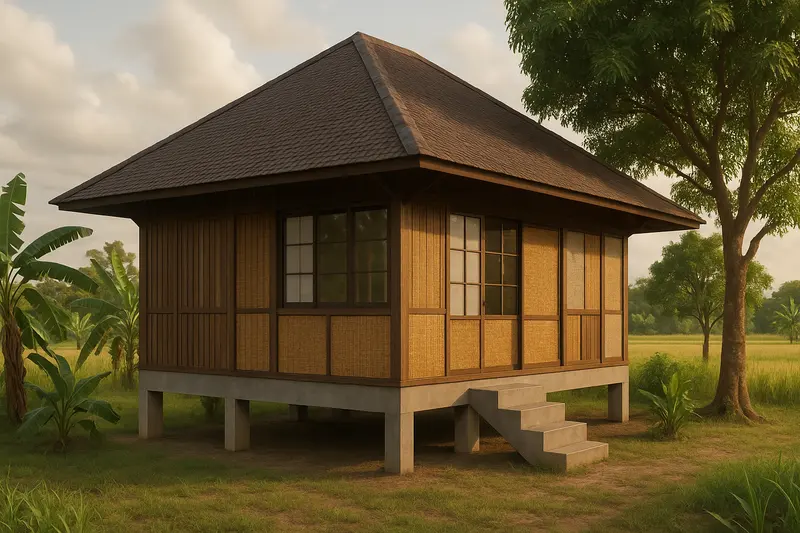
The same moves work in concrete, steel and timber: a floor lifted on posts, a steep roof with deep eaves, and walls that let air through. The modern bahay kubo guide shows how. Our custom house design service designs bahay kubo-style houses and rest houses for a particular lot, with the drawings the permit needs.
More guides
- Why a 3D walkthrough is worth doingWhat a virtual walkthrough shows that a floor plan cannot, and why changing a wall in a model costs nothing while changing it on site costs a great deal.
- 50 sqm house design in the Philippines: what fits on the floor and on the lotHow big 50 sqm is (5 m by 10 m), what a 50 sqm house holds, a 50 sqm lot under the lot coverage and BP 220 rules, and when to build up on a 100 sqm lot.
- How architect fees work in the PhilippinesThe four ways architects in the Philippines charge, what each one suits, what moves the number, and which costs are the architect's fee and which are the build.