Bahay kubo drawing: how to draw one, with its plan, elevations and section
Bahay kubo drawings: six steps to draw one from the front, then its plan, front and side elevations, a section naming every part, a cut-away and exploded view.
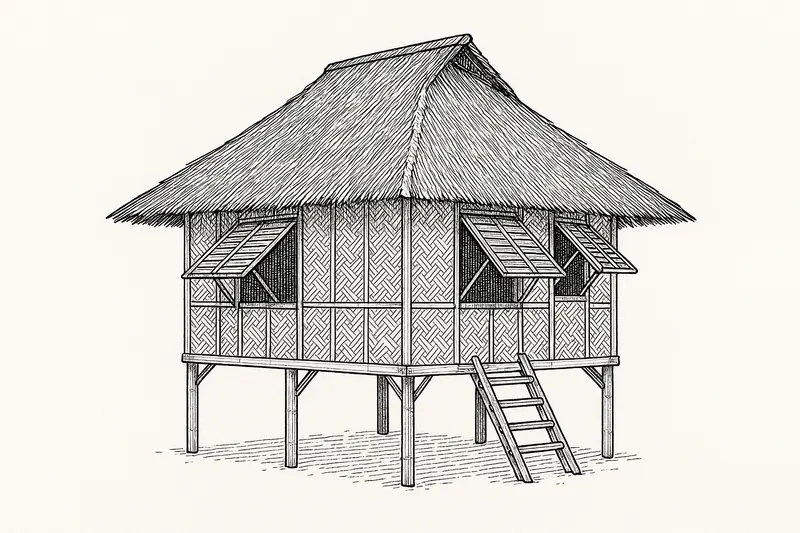
This page is a set of bahay kubo drawings. It starts with a way to draw one from the front in six steps, then shows the house as an architect would draw it: a plan, the front and side elevations, and a section with every part named in Tagalog and English. A cut-away and an exploded view show how it goes together. The line drawings were drawn for this page. They are illustrations of the type, not to scale and not measured from a real house.
For what each part does and why, read the bahay kubo guide. For layouts you could build, read the bahay kubo design guide.
How to draw a bahay kubo, step by step
- Draw the ground and the wall box. Rule a ground line across the page. Above it, a little to the side of centre, draw a wide rectangle for the walls. Leave room under it for the posts and above it for a roof taller than the box.
- Add the posts and the floor. Drop three posts from the bottom of the box to the ground: one at each corner, one in the middle. Draw the floor beam along the bottom of the box, running a little past each side. The gap between the box and the ground is the silong, the shaded space under the house.
- Draw a tall roof. Mark the apex above the middle of the box, well above it: the roof is the tallest part of the house. Run both sides down past the walls so the eaves overhang. A roof that only just covers the walls is the most common mistake, and it makes the house look like a box with a lid.
- Add the door, windows and ladder. Put the door in the middle of the wall and a window either side. A short line from the bottom of each window shows the rod that props the awning open. Draw the ladder from the door to the ground as two rails with rungs.
- Add the thatch and the weave. Draw rows across the roof, parallel to the eaves, for the layers of thatch. Fill the walls with a small crossed pattern for the woven bamboo, stopping at the door and windows.
- Add shade and ground. A band of short lines on the wall just under the eaves shows the shade the roof casts. A few strokes of grass along the ground line finish it.
To draw it in perspective, start with the corner post nearest you and draw it longest. Every vertical stays vertical. The lines of the floor, the wall tops and the eaves run back toward two points on the horizon, one to the left and one to the right. The roof apex sits above the middle of the box, so find the middle of each side by drawing its diagonals before you place the ridge.
The plan
A plan is the house seen from above with the roof taken off. The bahay kubo plan is one main room, the bulwagan, with posts at the corners and along the walls. Windows sit on three sides so a breeze can come from any direction. The hearth sits at the back corner by a side door, and through that door is the batalan, a slatted platform for washing with a water jar and steps of its own. At the front, a small porch with a rail and a ladder down to the ground.
The plan variants on the design page show the same room with and without a porch, a batalan and a second room. On a real plan, walls, doors, windows and stairs are drawn with standard marks, which the guide to reading a house plan explains.
Front and side elevations
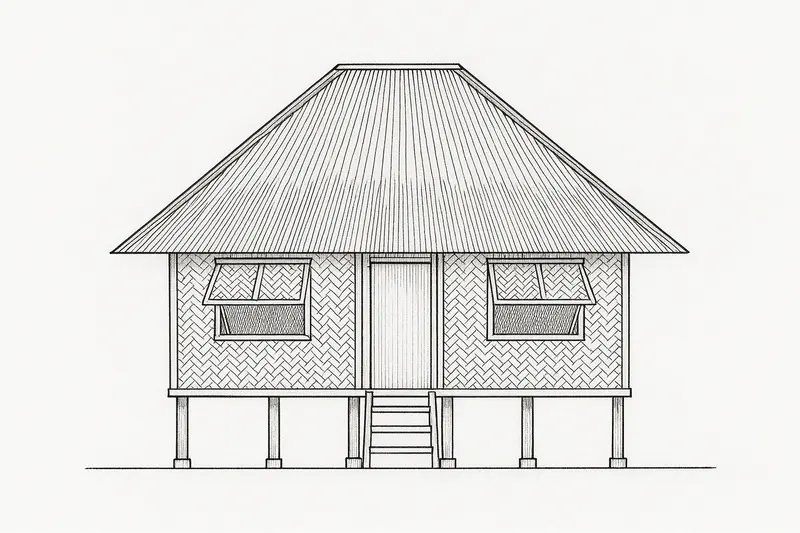
An elevation is one side of the house drawn flat, with no perspective. From the front, the roof makes a tall triangle over the woven walls, and the ladder rises to the door between the posts. From the side, the batalan shows up as a lower platform with its own sloping roof. The open space under the main floor is the silong.
The section, with every part named
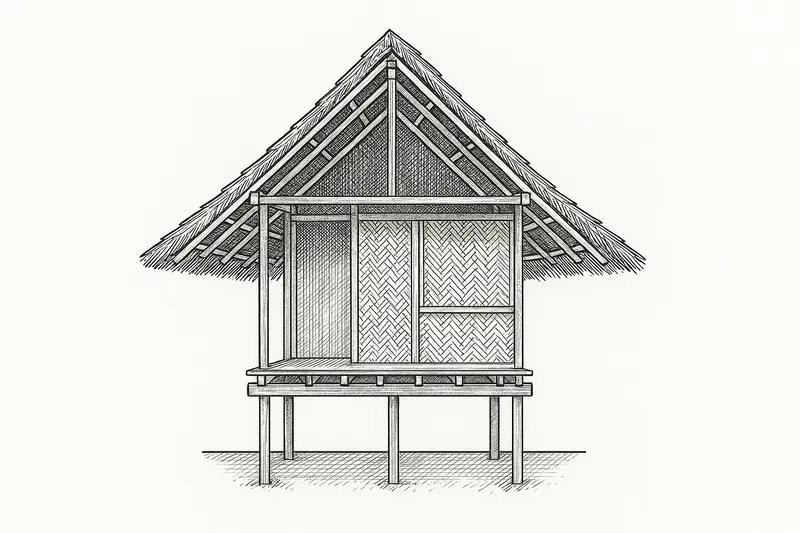
A section is the house cut straight through and seen from the cut. It is the drawing that shows how the house is put together. The posts (haligi) run from the ground to the top of the walls; one is buried (binaon), one stands on a stone (pinatong). A beam (yawi) ties them together, joists (soleras) sit across it and the slat floor (sahig) sits on those. The woven walls (dingding) rise to a top beam, and the roof frame (balangkas) rises to the apex (angkub) and carries the thatch (bubong) out to the eaves (sibi). There is no ceiling, so warm air rises into the roof.
The exploded view
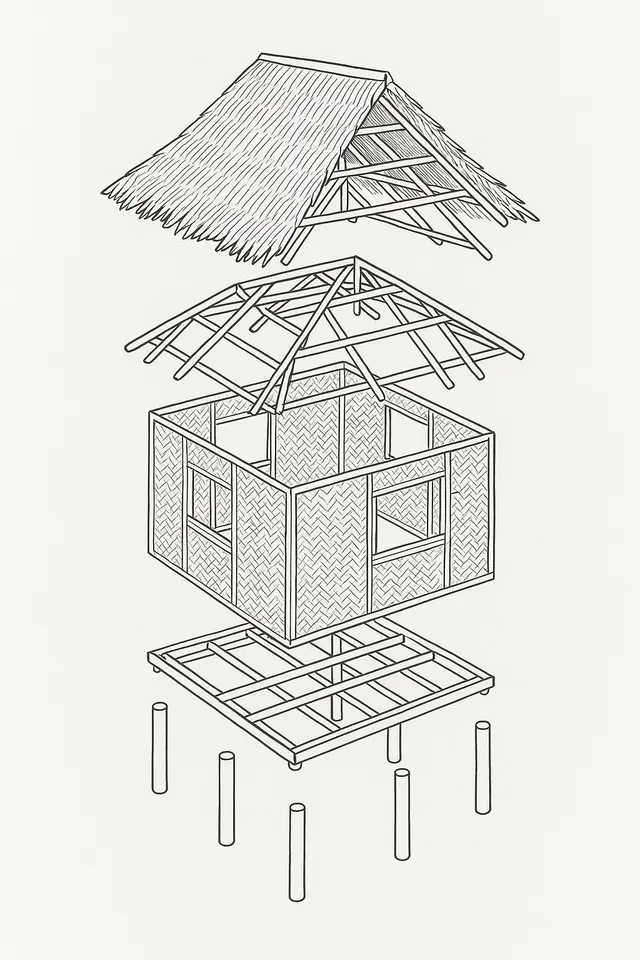
An exploded view pulls the house apart so each layer can be seen on its own. Read it from the bottom up and it is the order the house is built in: posts, floor frame, walls, roof frame, thatch.
Drawing a modern bahay kubo
A modern version keeps the raised floor, the tall open roof, the deep eaves and the walls that let air through, and builds them in concrete, steel, timber and glass. The modern bahay kubo guide has a section and a plan of one, and design concepts showing how it can look.
When the drawing is for a real house
A drawing like the ones on this page is fine for a school project or for showing a builder what you have in mind. A house you will actually build needs a set of plans for the building permit: site plan, floor plans, elevations, sections and the structural, electrical and plumbing sheets, each signed by the licensed professional whose field it is. The architectural sheets are signed by a licensed architect. The guide to reading a house plan explains each sheet and who signs it, and the building permit requirements guide lists what the office asks for. Our custom house design service draws that set for a bahay kubo-style house on your lot.
More guides
- Why a 3D walkthrough is worth doingWhat a virtual walkthrough shows that a floor plan cannot, and why changing a wall in a model costs nothing while changing it on site costs a great deal.
- 50 sqm house design in the Philippines: what fits on the floor and on the lotHow big 50 sqm is (5 m by 10 m), what a 50 sqm house holds, a 50 sqm lot under the lot coverage and BP 220 rules, and when to build up on a 100 sqm lot.
- How architect fees work in the PhilippinesThe four ways architects in the Philippines charge, what each one suits, what moves the number, and which costs are the architect's fee and which are the build.