Cladding house design: materials for a Philippine house, and how to fix them
Cladding house design for the Philippines: fibre cement, timber, composite, metal cladding, stone, brick tile and bamboo, and how each copes with heat and rain.
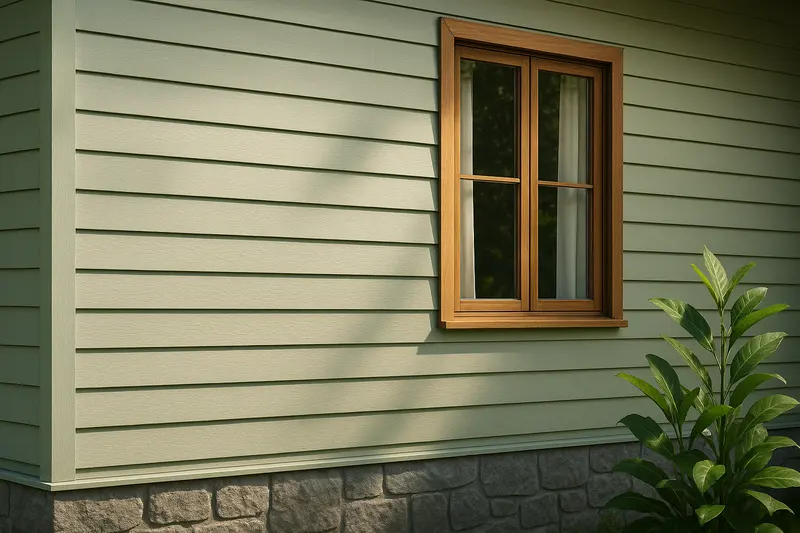
Cladding is the outer skin fixed over a house’s walls: boards, panels, tiles or stone that give the house its look and keep sun and rain off the structure behind. In the Philippines it usually goes over a concrete hollow block wall or a light steel frame. This guide covers the materials, how each one copes with heat, typhoon rain and termites, and how to fix it so it lasts. The images are design concepts, generated to show ideas. None is a built house or the practice’s work.
How cladding should be fixed
The drawing above shows the arrangement that works best in this climate. The cladding is held off the wall on battens, leaving an air gap behind it that is open at the bottom and the top. Rain that gets past the boards runs down a waterproof membrane on the wall and drains out at the base. Air in the gap heats up in the sun and rises out at the top, taking heat away before it reaches the wall. Insect mesh closes the openings so the gap does not become a home for rats, wasps and termites.
Cladding glued or nailed straight onto a wall has no gap. Water that gets behind it has nowhere to go, and the wall stays damp. On a masonry house, the gap is what separates cladding that lasts from cladding that stains, rots or comes away in a typhoon.
The materials
| Material | Good for | What to watch |
|---|---|---|
| Fibre cement boards and planks | Does not rot or burn, termites cannot eat it, takes paint, and comes in plank, panel and wood-grain finishes | Needs repainting over the years. Cut edges must be sealed. Cutting it makes fine dust, so cut outdoors with a mask |
| Timber | Warm, easy to work, and the most traditional | Needs a durable or treated species, a finish renewed every few years, and a gap at the base. Termites and rot are the risks |
| Wood-plastic composite (WPC) and wood-look boards | The timber look with little upkeep | Expands in heat, so it needs the right gaps. Some fade in strong sun. Check how it behaves in fire |
| Metal panels and sheets | Light, fast to fix, crisp lines | Hot in the sun unless there is a ventilated gap or insulation behind. Use coated steel or aluminium, and stainless fixings near the sea |
| Natural stone and stone veneer | Heavy, durable, good at the base of a wall where splashes hit | Heavy, so it needs proper fixing. Some stone absorbs water and stains |
| Brick tile | A brick look on a block wall | Set in adhesive or mortar, so it needs a sound, dry wall behind it |
| Bamboo and woven panels | Light screens that let air through, with a strong Filipino character | Needs treating against insects and rot, and shelter from direct rain. Best as a screen in front of a weatherproof wall |
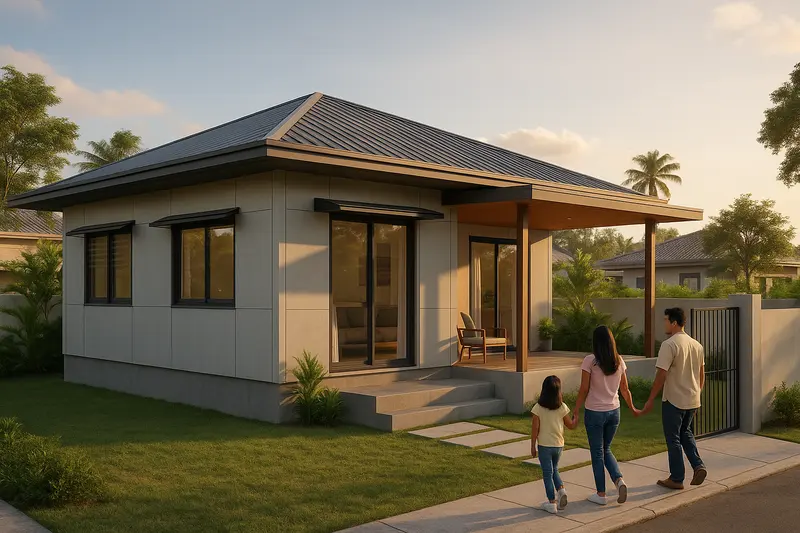

Choosing cladding for this climate
- Rain first. Choose materials and fixings for driving typhoon rain. The bottom of a wall takes the most splash, so many houses use stone, tile or painted plaster there and lighter cladding above.
- Heat. Dark, heavy cladding fixed straight onto a west wall stores the afternoon heat. A light colour and a ventilated gap make the biggest difference. So do deep eaves, which keep sun and rain off the cladding altogether.
- Termites. Timber and bamboo near the ground are the first place termites find. Keep them off the ground and treated, and keep the base of the wall in a material termites cannot eat.
- Salt air. Within reach of the sea, use stainless or hot-dip galvanised fixings and coated metal, or the fixings rust before the cladding wears out.
- Upkeep. Painted and timber finishes need renewing. Count the upkeep you are willing to do before choosing.
- Fire. Between houses that stand close together, combustible cladding near the boundary is a risk. Ask your architect what the building and fire codes ask of that wall, and see the Fire Code guide.
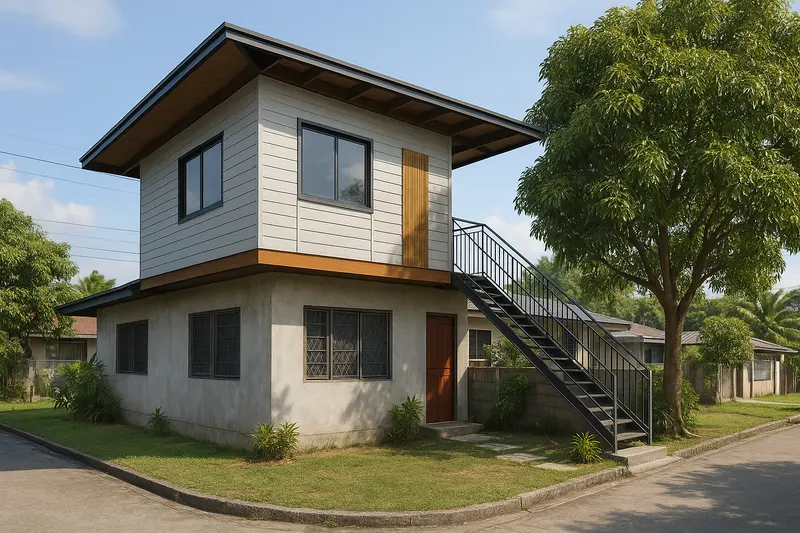
Metal cladding on a Philippine house
Metal cladding is light, quick to fix and gives a house crisp, straight lines. In the Philippines it ranges from the corrugated or rib-profile sheets used for roofing, run vertically up a wall, to flat panels and aluminium composite panels on more modern designs. Termites cannot eat any of it. The things to plan for:
- Heat. A metal sheet in the afternoon sun gets very hot. Fixed over battens with a ventilated gap behind, the heat rises out of the gap before it reaches the wall. Fixed straight onto the wall, it passes the heat in. A light colour helps further.
- Rain noise and drumming. Thin sheets on a wall are noisier in heavy rain than masonry. Insulation in the gap behind deadens it.
- Fixings and salt air. Near the sea, coated steel or aluminium with stainless fixings. Do not mix aluminium sheets with plain steel fixings, because the two metals corrode each other where they touch.
- Fire. Some aluminium composite panels have a plastic core that burns. On a wall close to a neighbour, ask for a panel with a fire-rated core and check what the codes ask of that wall.
- Edges in a typhoon. As with a roof, metal cladding fails at its edges and corners first, so those need closer fixings and proper trims.
Metal over the upper floor with masonry or stone below, which takes the splash from the ground, is a common way to use it.
Cladding to change how a house looks
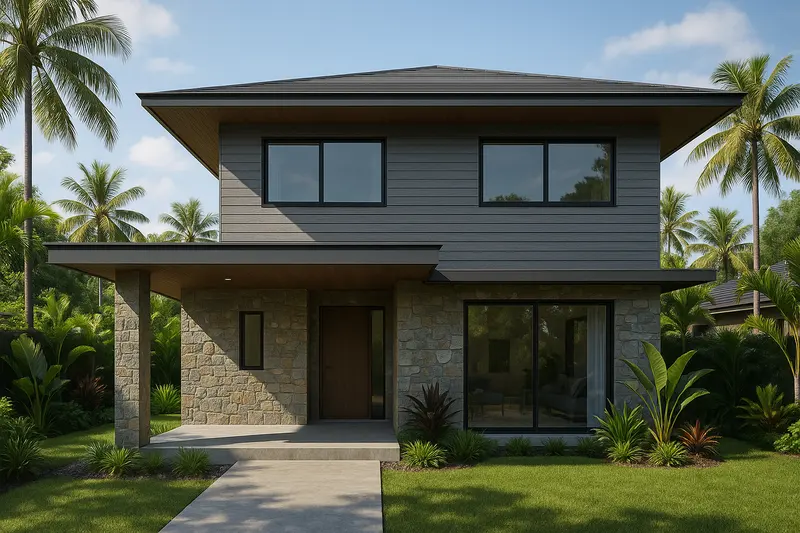
Cladding is often how an older concrete house gets a new face without rebuilding it. Timber-look boards over the upper floor, stone at the base, and a new colour on the plaster between them can change a house more than any other single change. The wall behind still has to be sound and dry before the cladding goes on, and new openings or a new upper floor need a permit. The renovation permit guide covers when.

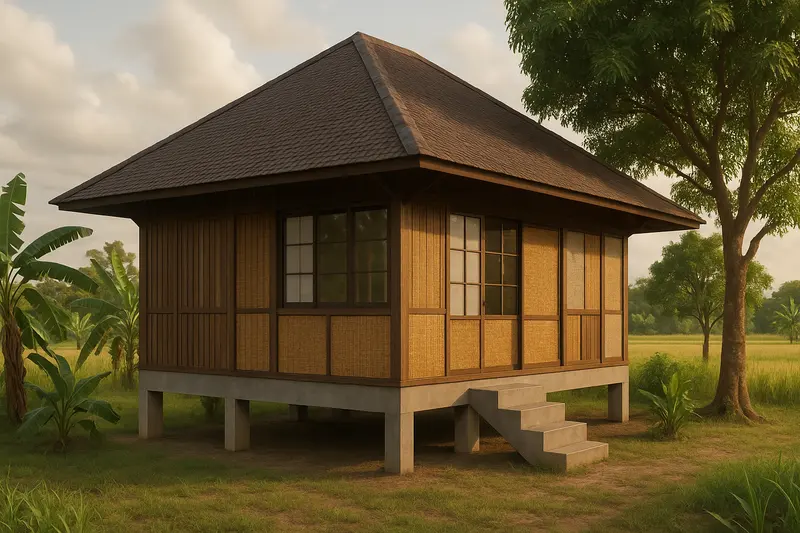
Screens in front of the wall
A screen of timber slats, bamboo or woven panels in front of a weatherproof wall gives shade and character without having to keep the rain out itself. The air gap behind it is wide, the wall behind does the weather work, and the screen can be replaced when it wears.
For more ideas on how a house can look, read the house design ideas guide and the modern house design guide. Our custom house design service chooses and details cladding with the wall behind it, so the two work together.
More guides
- Why a 3D walkthrough is worth doingWhat a virtual walkthrough shows that a floor plan cannot, and why changing a wall in a model costs nothing while changing it on site costs a great deal.
- 50 sqm house design in the Philippines: what fits on the floor and on the lotHow big 50 sqm is (5 m by 10 m), what a 50 sqm house holds, a 50 sqm lot under the lot coverage and BP 220 rules, and when to build up on a 100 sqm lot.
- How architect fees work in the PhilippinesThe four ways architects in the Philippines charge, what each one suits, what moves the number, and which costs are the architect's fee and which are the build.